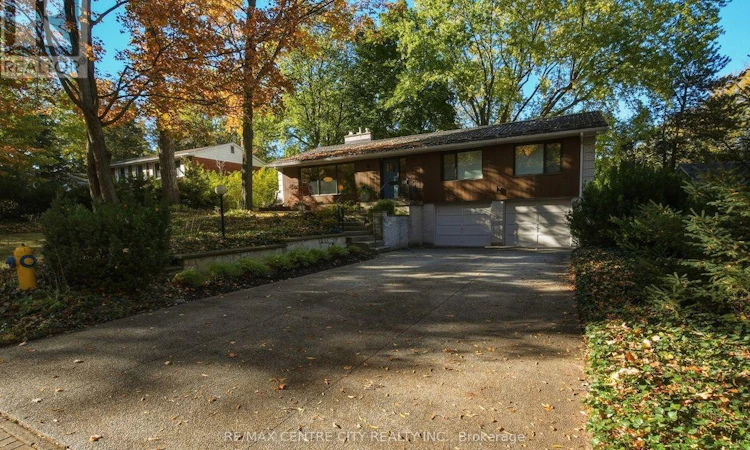
For Sale: 118 Wychwood Park, London, ON - REW
Boost your listing
Listing featured. Your listing will be featured on REW.
View featured placement
$1,099,900
3 + 1 bd • 3 ba • 2500 - 2999 sf • House

118 Wychwood ParkLondon, ON, N6G 1R7

Medway
  • 3 + 1 Bed
  • 3 Bath
  • 2500 - 2999 Sqft
  • House

About this home

LOCATED IN THE SCENIC, TREED CANOPY OF SHERWOOD FOREST SITS AN ARCHITECTURALLY REIMAGINED MID-CENTURY HOME, COMPLETELY AND COMPREHENSIVELY RENOVATED FROM 2021 TO PRESENT! YOU'LL FALL IN LOVE WITH THE SPACIOUS RAISED BUNGALOW FLOOR PLAN THAT FEATURES 3 + 2 LARGE BEDROOMS, BLENDING ORIGINAL ANGEL-STONE MASONRY AND MID-CENTURY CHARACTER WITH THE PERFORMANCE OF A NEW BUILD! FROM THE FRONT FOYER AND INTO THIS HOME, YOU FEEL THE SENSE OF SPACE COMBINED WITH UTILITY AND OVERSIZED PRINCIPAL ROOMS THAT FLOW EFFORTLESSLY INTO THIS OPEN FLOOR PLAN! HIGHLIGHTING THE LIST, THE SPACIOUS EAT-IN KITCHEN WITH CUSTOM DETAILED EUROPEAN CABINETRY, QUARTZ COUNTERTOPS THAT INCLUDE EYE PLEASING WATERFALL GABLES, 4 SEATER CENTRE ISLAND WITH SINK AND SOFT PENDANT LIGHTING, A CUSTOM COFFEE STATION PLUMBED WITH WATER AND DRAIN AND FISHER & PAYKEL COUNTER-DEPTH FRIDGE AND INDUCTION RANGE! ALL OF THESE SPECIAL DESIGN FEATURES ARE COMPLEMENTED BY WIDE PLANK HARDWOOD FLOORING AND A SOFT CLOUD WHITE WALL FINISH, CUSTOM OAK SLAT DIVIDERS AND INTEGRATED LIGHTING! THE MAIN BATH OFFERS A DOUBLE FLOATING VANITY, RIOBEL FIXTURES, DESIGNER TILE AND AN INTEGRATED SOAKER TUB WITH RAIN SHOWER! THE MASTER SUITE OFFERS CUSTOM LIT BUILT-IN WARDROBES AND BEAUTIFULLY DESIGNED 4 PIECE ENSUITE! YOUR FAMILY WILL ENJOY 2 LARGE LIVING AREAS, EACH WITH THEIR OWN COZY GAS FIREPLACE...THE PERFECT SPACE TO READ A BOOK OR ENJOY YOUR FAVOURITE T.V. PROGRAM! ALL OF THESE BEAUTIFUL DESIGN FEATURES ARE COMPLIMENTED BY A LONG LIST OF ELECTRICAL, PLUMBING, HEATING, INSULATION, WINDOW AND DOOR UPGRADES INCLUDING THE FULLY INSULATED AND DRYWALLED GARAGE! THIS STUNNING HOME IS SURROUNDED BY A FOREST OF TREES THAT IS THE SIGNATURE OF THE 'SHERWOOD FOREST NEIGHBOURHOOD'! JUST STEPS AWAY FROM PARKS, GREAT SCHOOLS (ORCHARD PARK ELEMENTARY, BANTING SECONDARY, UWO), THE MEDWAY CREEK WALKING TRAILS, MEDWAY ARENA AND SKATE PARK, THE AQUATIC CENTRE AND PLENTY OF SHOPPING (SHERWOOD FOREST MALL, COSTCO, HYDE PARK SHOPPING)!! (id:63626)
Listed by: DAN HINSCHBERGER, Salesperson, RE/MAX CENTRE CITY REALTY INC.

Home facts and features

Price details
List Price
Gross Taxes for 2026
$6,560
Home facts
Bedrooms
3 + 1
Full Bathrooms
2
Partial Bathrooms
1
Parking Spaces
8
Parking Details
Attached Garage, Garage, Inside Entry
Property Type
House
Depth
130 feet
Frontage
80.0 feet
Title
Freehold
Style
Raised bungalow
Exterior Finish
Wood, Brick
Heating Type
Forced air, Natural gas
Cooling
Central air conditioning
Basement Details
Finished, Full, Separate entrance, Walk-up, , ,
Features
Conservation/green belt, Fireplace(s), Flat site, Sloping, Smoke Detectors, Wooded area
Appliances
Dishwasher, Refrigerator, Stove, Water Heater, Water meter
Community
Agent details
Primary Agent
DAN HINSCHBERGER
Primary Broker
RE/MAX CENTRE CITY REALTY INC.
Secondary Agent
Secondary Broker
RE/MAX CENTRE CITY REALTY INC.
Listing details
Days on REW
1 Day
MLS® Number
X14142298
Source
Canadian Real Estate Association
Board
London and St. Thomas Association of REALTORS®
Is this your listing? Help it to stand out.

Mortgage Calculator

provided by REW Digital Ltd
Estimated Payments
Purchase Price
Mortgage Total
Down Payment
Amortization
25 Years
Interest Rate
3.99%

Connect with our mortgage partner

Frank Mortgage

Frank Mortgage

Canada's No Fee Mortgage Marketplace

Online mortgage broker offering quick and simple access to Canada's top lenders – compare rates and complete your mortgage in a secure online environment

Connect with a mortgage expert

The displayed rates are provided as guidance only, are not guaranteed, or are to be considered an approval of credit. Approval will be based solely on your personal situation. You are encouraged to speak with a Mortgage Professional for the most accurate information and to determine your eligibility.

Property Insights

St Thomas More School
  • Catholic
  • JK - 8
Sir Frederick Banting Secondary School
  • Public
  • 9 - 12
University Heights Public School
  • Public
  • JK - 8
Wilfrid Jury Public School
  • Public
  • JK - 8
Emily Carr Public School
  • Public
  • JK - 8
Eagle Heights Public School
  • Public
  • JK - 8
St Marguerite d'Youville School
  • Catholic
  • JK - 8
Masonville Public School
  • Public
  • JK - 8
Jeanne-Sauvé Public School
  • Public
  • K - 8
St Catherine of Siena School
  • Catholic
  • JK - 8
School catchments and distances are intended to be used as reference only. To verify enrolment eligibility for a property, contact the school directly.Report Incorrect Info
Listing data is subject to copyright, disclaimer, and additional requirements from the data provider. See our Terms of Use for terms applicable to this listing. Listing data was last updated on 2026-11-03.
We use cookies and other technologies for functionality, security, and to provide you with a personalized experience on our online services. By continuing to use our online services, you agree to our Privacy Policy and Terms of Use. For information on how to adjust your privacy settings, visit our Cookie Policy.
Dismiss