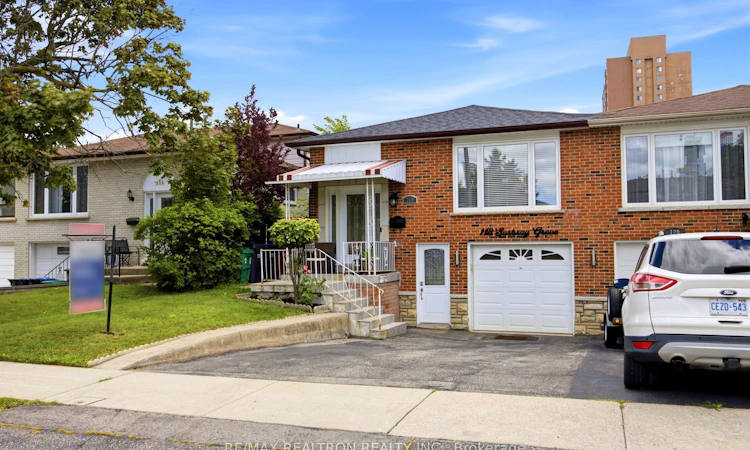
For Sale: 118 Surbray Grove, Mississauga, ON - REW
Boost your listing
Listing featured. Your listing will be featured on REW.
View featured placement
$799,000
3 bd 2 ba 1100 - 1500 sf House

118 Surbray GroveMississauga, ON, L5B 2E1

Fairview
  • 3 Bed
  • 2 Bath
  • 1100 - 1500 Sqft
  • House

About this home

A Smart Investment. A Flexible Family Home. An Exceptional Income Opportunity Welcome To Central Mississauga, A Beautifully Maintained And Thoughtfully Upgraded Semi-Detached Home, Offering The Perfect Blend Of Comfortable Family Living And Income Potential. The Fully Finished Basement Apartment Provides An Excellent Opportunity For Investors Seeking Rental Income Or End-Users Looking For A Multi-Generational Living Arrangement. Live In The Main Home While Generating Income From The Lower Level, Or Enjoy A Private Space For Extended Family Or Guests. The Bright, Open-Concept Main Floor Features Spacious Living And Dining Areas With A Large Picture Window, A Family-Sized Kitchen With Stainless Steel Appliances, Ample Cabinetry And Breakfast Area, Three Large-Sized Bedrooms, An Oversized Bathroom, And Convenient Main-Floor Laundry. Oversized Windows Throughout Fill The Home With Natural Light. The Finished Lower Level Features A Separate Entrance, Modern Kitchen, Comfortable Living Area With Fireplace, Full Bathroom, Second Laundry Room, And Built-In Bar, Ideal For Extended Family, Guests, Or Potential Rental Income. Step Outside To A Private Backyard Oasis Featuring A Spacious Patio With Gazebo, Beautiful Garden, Top-Of-The-Line Hot Tub, And Fire Pit. Perfect For Relaxing, Entertaining, Or Enjoying Time With Family And Friends. Located In The Heart Of Mississauga, You're Just Minutes From Cooksville GO Station, Square One Shopping Centre, Dining, Schools, Parks, Recreation, And Major Highways. Steps To Fairview Park, Offering A Beautifully Maintained Tennis Court, Soccer Field, And Kids Playground. Whether You're An Investor Looking To Grow Your Portfolio Or An End-User Seeking Flexible Multi-Generational Living, This Property Offers The Space, Versatility, And Location To Make It Happen. A Home That Works For You Today And For The Future. Don't Miss This Opportunity!
Listed by: Jane Eom, Salesperson, RE/MAX REALTRON REALTY INC.

Home facts and features

Price details
List Price
Gross Taxes for 2025
$5,872
Home facts
Bedrooms
3
Full Bathrooms
2
Parking Spaces
4
Property Type
House
Lot Size
30 ft x 139 ft (4197 ft²)
Depth
139.92
Frontage
30.0
Exterior Finish
Brick
Heating Type
Forced Air, Gas
Cooling
Central Air
Basement Details
Apartment, Finished with Walk-Out, Separate Entrance, Full
Community
Agent details
Primary Agent
Jane Eom
Primary Broker
RE/MAX REALTRON REALTY INC.
Listing details
Days on REW
1 Day
MLS® Number
W13688474
Source
Toronto Real Estate Board
Is this your listing? Help it to stand out.

Mortgage Calculator

Estimated Payments
Purchase Price
Mortgage Total
Down Payment
Amortization
25 Years
Interest Rate
3.99%

Connect with our mortgage partner

REW Money

REW Money

REW Money

Connect with a mortgage expert

The displayed rates are provided as guidance only, are not guaranteed, or are to be considered an approval of credit. Approval will be based solely on your personal situation. You are encouraged to speak with a Mortgage Professional for the most accurate information and to determine your eligibility.

Property Insights

T. L. Kennedy Secondary School
  • Public
  • 9 - 12
Beacon House International College
  • Private
  • 9 - 12
St Philip Elementary School
  • Catholic
  • JK - 8
A+ Academy of Advancement - Mississauga
  • Private
  • 9 - 12
Thornwood Public School
  • Public
  • JK - 6
Father Michael Goetz Secondary School
  • Catholic
  • 9 - 12
Bishop Scalabrini School
  • Catholic
  • JK - 8
Chris Hadfield Public School
  • Public
  • JK - 5
Father Daniel Zanon Elementary School
  • Catholic
  • JK - 8
Fairview Public School
  • Public
  • JK - 6
School catchments and distances are intended to be used as reference only. To verify enrolment eligibility for a property, contact the school directly.Report Incorrect Info
Listing data is subject to copyright, disclaimer, and additional requirements from the data provider. See our Terms of Use for terms applicable to this listing. Listing data was last updated on 2026-08-18.
We use cookies and other technologies for functionality, security, and to provide you with a personalized experience on our online services. By continuing to use our online services, you agree to our Privacy Policy and Terms of Use. For information on how to adjust your privacy settings, visit our Cookie Policy.
Dismiss

