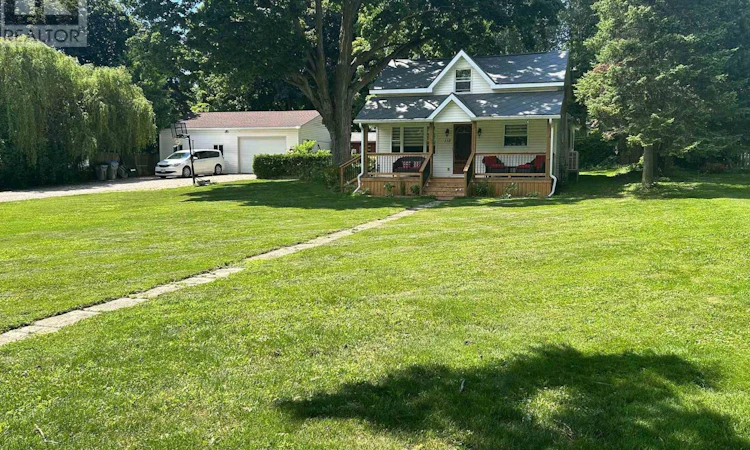
For Sale: 118 Isaac Street, Central Huron, ON - REW
Boost your listing
Listing featured. Your listing will be featured on REW.
View featured placement
$539,000
3 bd 1 ba 1100 - 1499 sf House

118 Isaac StreetCentral Huron, ON, N0M 1L0

  • 3 Bed
  • 1 Bath
  • 1100 - 1499 Sqft
  • House

About this home

Enjoy the perfect blend of town convenience and country charm with this well-maintained home situated on a rare double lot, offering exceptional privacy, peace, and quiet. Designed for comfortable everyday living and entertaining, this property features numerous recent improvements, including a 2024 heat pump, new Diamond Steel roof (2025), new front porch (2026), and added attic insulation for improved energy efficiency. A standout feature is the exceptional detached workshop that is 36' by 26' with 8' by 12' door, with 220 v plug, insulated and has in-floor heating, offering endless possibilities for a man-cave, hobbies, projects, storage, or entertaining family and friends. The property also includes a fully functional henhouse, making it perfect for those looking to embrace a little country living while remaining close to all the conveniences of town. Adding even more value, the recently updated town water and sewer infrastructure provides additional peace of mind for years to come. Whether you're dreaming of a little more space, a little more privacy, or a place where you can truly enjoy both town convenience and country charm, this one-of-a-kind property is ready to welcome you home. (id:63626)
Listed by: SHERRY PULLES, Broker, Royal LePage Heartland Realty

Home facts and features

Price details
List Price
Gross Taxes for 2026
$3,182
Home facts
Bedrooms
3
Full Bathrooms
1
Parking Spaces
8
Parking Details
Detached Garage, Garage
Property Type
House
Depth
165 feet
Frontage
112.0 feet
Title
Freehold
Exterior Finish
Vinyl siding
Heating Type
Heat Pump, Forced air, Natural gas
Cooling
Central air conditioning
Basement Details
Unfinished, Partial
Features
Lighting, Smoke Detectors
Appliances
Garage door opener remote(s), Water meter
Agent details
Primary Agent
Primary Broker
Royal LePage Heartland Realty
Listing details
Days on REW
13 Days
MLS® Number
X13550956
Source
Canadian Real Estate Association

Is this your listing? Help it to stand out.

Mortgage Calculator

Estimated Payments
Purchase Price
Mortgage Total
Down Payment
Amortization
25 Years
Interest Rate
3.99%

Connect with our mortgage partner

REW Money

REW Money

REW Money

Connect with a mortgage expert

The displayed rates are provided as guidance only, are not guaranteed, or are to be considered an approval of credit. Approval will be based solely on your personal situation. You are encouraged to speak with a Mortgage Professional for the most accurate information and to determine your eligibility.

Property Insights

Hullett Central Public School
  • Public
  • JK - 8
Central Huron School
  • Public
  • 9 - 12
Clinton Public School
  • Public
  • JK - 8
St Anne's Catholic School
  • Catholic
  • 9 - 12
St Joseph School
  • Catholic
  • JK - 8
School catchments and distances are intended to be used as reference only. To verify enrolment eligibility for a property, contact the school directly.Report Incorrect Info
Listing data is subject to copyright, disclaimer, and additional requirements from the data provider. See our Terms of Use for terms applicable to this listing. Listing data was last updated on 2026-07-22.

