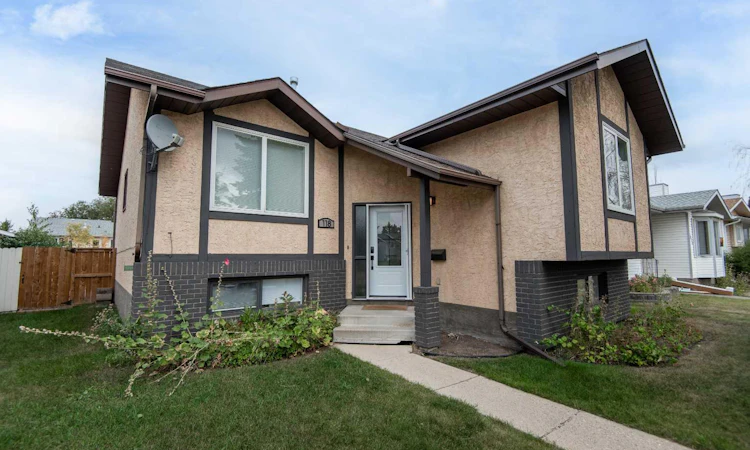
For Sale: 118 Eversole Crescent, Red Deer, AB - REW
Boost your listing
Listing featured. Your listing will be featured on REW.
View featured placement
$400,000
4 bd • 3 ba • 1091 sf • House

118 Eversole CrescentRed Deer, AB, T4R 2H8

  • 4 Bed
  • 3 Bath
  • 1091 Sqft
  • House

About this home

Beautifully RENOVATED FROM TOP TO BOTTOM and offering approximately 2,000 sq. ft. of fully developed living space, this bright, spotless home is truly move-in ready! The main floor features three bedrooms and two bathrooms, including a spacious primary bedroom with its own brand-new 3 piece ensuite. Two additional bedrooms and a renovated 4 piece bathroom provide plenty of room for family or guests. The large, sun-filled living room is warm and welcoming, highlighted by a new south-facing vinyl picture window that fills the space with natural light. The beautifully renovated kitchen features crisp white cabinetry, a generous island, and plenty of room to gather, while the spacious dining area is perfect for family dinners and entertaining. From here, step outside onto the new covered deck overlooking a gorgeous, low-maintenance backyard - a wonderful space to relax and enjoy the outdoors. the fully developed basement offers even more living space, with a large L-shaped family and recreation area designed for entertaining, movie nights, or simply spending time together. A fourth bedroom and another 4 piece bathroom complete this level. Clean, bright, beautifully updated, and filled with thoughtful improvements, this is a home where all the work has already been done. Simply move in and enjoy! A must see property that is sure to impress even the most discerning buyer. And the location is just as inviting as the home itself! Tucked into a quiet, family friendly neighbourhood, you’ll enjoy the convenience of having schools, parks, shopping, recreation and public transit all close by. Everything you need for comfortable, easy and enjoyable everyday living is right at your doorstep.
Listed by: Milena Toncheva, Century 21 Maximum

Home facts and features

Price details
List Price
Home facts
Bedrooms
4
Full Bathrooms
3
Parking Spaces
2
Property Type
House
Lot Size
4299 ft²
Frontage
42.00 sqft
Year Built
Built in 1990 (36 yrs old)
Style
Bi-Level
Exterior Finish
Concrete, Mixed, Stucco, Wood Frame
Heating Type
Natural Gas, Forced Air
Basement Details
Full
Features
Ceiling Fan(s), Closet Organizers, Deck, Lower Level, No Animal Home, No Smoking Home, Schools Nearby, Shopping Nearby, Sidewalks, Street Lights
Appliances
Dishwasher, Microwave, Range Hood, Refrigerator, Stove, Washer & Dryer
Agent details
Primary Agent
Primary Broker
Century 21 Maximum
Secondary Agent
Secondary Broker
Century 21 Maximum
Listing details
Days on REW
3 Days
MLS® Number
A2348850
Source
Pillar 9
Board
Central Alberta REALTORS® Association
Is this your listing? Help it to stand out.

Mortgage Calculator

Estimated Payments
Purchase Price
Mortgage Total
Down Payment
Amortization
25 Years
Interest Rate
3.99%

Connect with our mortgage partner

Gurkirat Athwal

Gurkirat Athwal

CIBC Mortgage

Mortgages, made clear. Bank-trained underwriting meets real estate expertise — for buyers, owners, and investors alike.

Connect with a mortgage expert

The displayed rates are provided as guidance only, are not guaranteed, or are to be considered an approval of credit. Approval will be based solely on your personal situation. You are encouraged to speak with a Mortgage Professional for the most accurate information and to determine your eligibility.

Property Insights

Joseph Welsh School
  • n/a
  • -
  • In Catchment
St. Thomas Aquinas School
  • n/a
  • -
  • In Catchment
Maryview School
  • n/a
  • -
  • In Catchment
Eastview Middle School
  • n/a
  • -
  • In Catchment
South Side Christian School
  • n/a
  • -
  • In Catchment
Annie L Gaetz School
  • n/a
  • -
  • In Catchment
Escuela Vista Grande
  • n/a
  • -
  • In Catchment
Holy Family School
  • n/a
  • -
  • In Catchment
St. Elizabeth Seton School
  • n/a
  • -
  • In Catchment
Hunting Hills High School
  • n/a
  • -
  • In Catchment
School catchments and distances are intended to be used as reference only. To verify enrolment eligibility for a property, contact the school directly.Report Incorrect Info
Listing data is subject to copyright, disclaimer, and additional requirements from the data provider. See our Terms of Use for terms applicable to this listing. Listing data was last updated on 2026-10-01.
We use cookies and other technologies for functionality, security, and to provide you with a personalized experience on our online services. By continuing to use our online services, you agree to our Privacy Policy and Terms of Use. For information on how to adjust your privacy settings, visit our Cookie Policy.
Dismiss

