For Sale: 118 Brown Street, Norfolk County, ON - REW
Boost your listing
Listing featured. Your listing will be featured on REW.
View featured placement
$1,200,000
3 bd • 4 ba • 1713 sf • Townhouse

118 Brown StreetNorfolk County, ON, N0A 1N7

  • 3 Bed
  • 4 Bath
  • 1713 Sqft
  • Townhouse

About this home

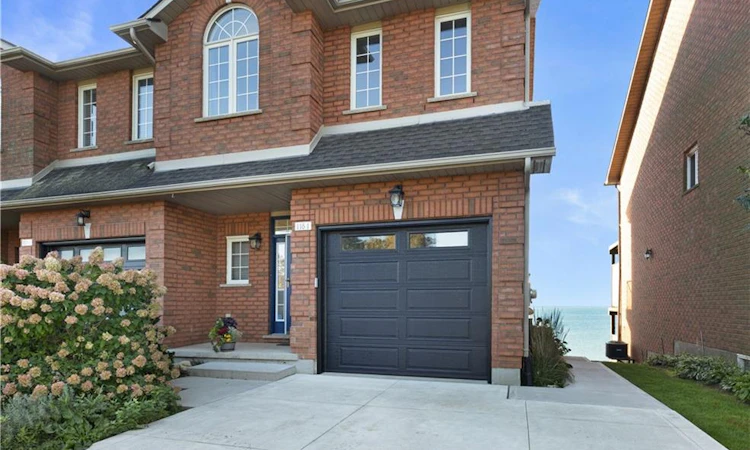
There’s something special about living by the water. At 1-118 Brown Street, Lake Erie isn’t simply the view—it becomes part of everyday life. This beautifully maintained freehold end-unit townhome offers unobstructed lake views from all 3 levels, 3 bedrooms, 4 bathrooms, 3 gas fireplaces, a large garage for recreational gear and storage, and a double-wide concrete driveway. From the moment you step inside, your eye is drawn past the foyer to the lake ahead—a wall of windows framing a living landscape of water. A 2-piece washroom is tucked off the entry. The open-concept main floor features bamboo flooring and an upgraded kitchen with granite countertops, custom backsplash and stainless-steel appliances, including a gas range. Outside, the lakeview deck with glass railings and a gas BBQ connection invites relaxed dinners and evenings with friends, with Lake Erie as the backdrop. Upstairs, hardwood flooring leads to 3 bedrooms, a guest bath and bedroom-level laundry. The primary suite is a peaceful retreat with a private lakeside balcony, walk-in closet and ensuite with double-sided fireplace, heated floor, separate shower and soaker tub beneath a striking lake-view window—a beautiful place to begin and end your day. The finished walk-out lower level offers another way to enjoy waterfront living, with new vinyl plank flooring, a gas fireplace and a 3-piece bath renovated in 2024 with heated flooring. Step through double glass doors to the screened-in patio with a hot tub and fire table, then beyond to the concrete lakeside patio and gardens overlooking green space toward the shoreline. Additional cabinetry and counter space provide useful storage. Updates: shingles (2016), furnace/A/C (2017), lakeside windows with motorized blinds and concrete patio (2021). Near the quiet end of Brown Street, close to the beach, marina, shops, restaurants and theatre, with wineries and breweries nearby, this is a home designed for enjoying where you live.
Listed by: Dezi Gebel, COLDWELL BANKER BIG CREEK REALTY LTD. BROKERAGE

Home facts and features

Price details
List Price
Gross Taxes for 2026
$5,744
Home facts
Bedrooms
3
Full Bathrooms
3
Partial Bathrooms
1
Parking Spaces
4
Parking Details
Attached Garage, Concrete
Property Type
Townhouse
Year Built
Built in 2001 (25 yrs old)
Style
Townhouse
Heating Type
Forced Air,Natural Gas
Cooling
Central Air
Basement Details
Walk-Out Access,Full,Finished,Sump Pump
Features
Air Exchanger, Auto Garage Door Remote(s), Balcony, Ceiling Fan(s), Central Vacuum, Gas, Indirect Waterfront, Seawall, Upper Level, Year Round Living
Amenities
Hot Tub
Appliances
Built-in Microwave, Dishwasher, Motorized Window Coverings Facing The Lake, Propane Fire Table, Refrigerator, Stackable Washer & Dryer, Stove
Agent details
Primary Agent
Primary Broker
COLDWELL BANKER BIG CREEK REALTY LTD. BROKERAGE
Listing details
Days on REW
2 Days
MLS® Number
40868795
Source
Information Technology Systems Ontario
Board
Cornerstone Association of REALTORS®
Is this your listing? Help it to stand out.

Mortgage Calculator

provided by REW Digital Ltd
Estimated Payments
Purchase Price
Mortgage Total
Down Payment
Amortization
25 Years
Interest Rate
3.99%

Connect with our mortgage partner

Frank Mortgage

Frank Mortgage

Canada's No Fee Mortgage Marketplace

Online mortgage broker offering quick and simple access to Canada's top lenders – compare rates and complete your mortgage in a secure online environment

Connect with a mortgage expert

The displayed rates are provided as guidance only, are not guaranteed, or are to be considered an approval of credit. Approval will be based solely on your personal situation. You are encouraged to speak with a Mortgage Professional for the most accurate information and to determine your eligibility.

Property Insights

Lakewood Elementary School
  • Public
  • JK - 8
St. Cecilia's School
  • Catholic
  • JK - 8
School catchments and distances are intended to be used as reference only. To verify enrolment eligibility for a property, contact the school directly.Report Incorrect Info
Listing data is subject to copyright, disclaimer, and additional requirements from the data provider. See our Terms of Use for terms applicable to this listing. Listing data was last updated on 2026-10-14.
We use cookies and other technologies for functionality, security, and to provide you with a personalized experience on our online services. By continuing to use our online services, you agree to our Privacy Policy and Terms of Use. For information on how to adjust your privacy settings, visit our Cookie Policy.
Dismiss

