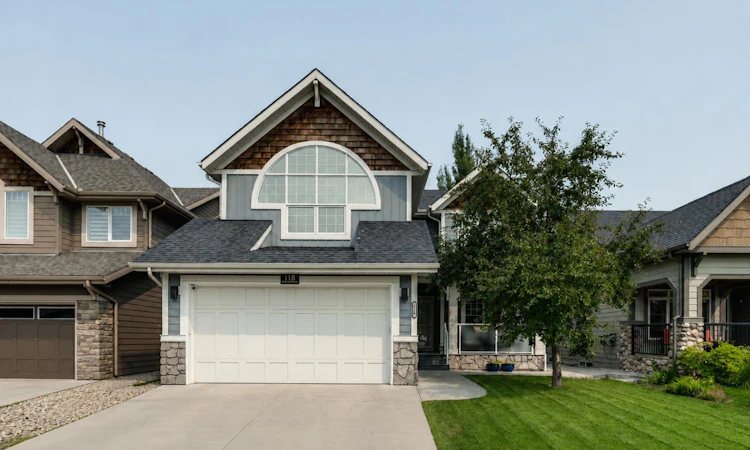
For Sale: 118 Auburn Sound View SE, Calgary, AB - REW
Boost your listing
Listing featured. Your listing will be featured on REW.
View featured placement
$1,150,000
4 bd 4 ba 2530 sf House
118 Auburn Sound View SE
Street ViewDirections

118 Auburn Sound View SECalgary, AB, T3M 0E1

Auburn Bay
  • 4 Bed
  • 4 Bath
  • 2530 Sqft
  • House

About this home

Open House: July 25th & 26th - 12pm - 2:30pm. Watch the video! Imagine having the luxury of private lake access through your backyard where life feels like a vacation every day! Open the gate and walk to your semi-private dock in under 2 minutes. Welcome to 118 Auburn Sound View offering over 3600 SQFT of beautifully designed fully upgraded space that will leave you stunned. This is not just any other home -it's a rare, elevated lifestyle that you have been dreaming for! Gorgeously renovated over the years - this home checks all boxes! Semi-Private Lake Access | Resort-Style Backyard | Facing a Playrgound | 4 Bedrooms | 3.5 Bathrooms | Main Floor Flex Room | Elegant Curved Staircase | Bright & Open Floor Plan | Spectacular Renovated Chef's Kitchen | Bonus Room with Vaulted Ceilings | Upgraded Bathrooms (All with In-Floor Heating, Rainfall Shower Heads & LED Mirrors) | Newer Carpet | Magnificent Basement with a Lavish Custom Bar | 2 Central AC's | Tankless Water Heater | Water Softner | Dual Furnaces | Underground Sprinklers | Epoxy Flooring in the Garage | Motorized Blinds. The main floor is the heart of the home offering a versatile flex room - perfect to set up your office space. The bright and spacious living room with tall windows throughout offers a gas fireplace and a wooden mantle. The upgraded chef's delight is the kitchen with a raised island, sleek quartz countertops flowing into your backsplash, waterfall island, 4 Door Refrigerator with a Screen, Miele Dishwasher, and Wolf Cooking Range, plenty of cabinets space throughout. Walking upstairs through your unique curved staircase - a rare and a beautiful feature. Spacious bonus room with vaulted ceilings - perfect for your movie nights. 3 other spacious bedrooms including the primary retreat with an upgraded spa-like ensuite offering dual vanities, a standing glass shower with niche, a soaker tub, heated towel rack, and a massive walk-in closet with in-floor heating as well. 2 other spacious bedrooms shared a stylish full bathroom with a privacy door for shower. The fully finished basement is a treat for all families - a sophisticated custom bar with classy waterfall island, chic stylish backsplash, glass shelves with lighting, massive Electrolux full fridge and freezer, a dishwasher, a hot pot with a hood fan, and a beverage freezer. The rec room is a perfect space for entertaining your family along with your 4th bedroom and a full bathroom with a standing glass shower. The backyard is a dream come true! - offering 2 gazebo's including an enclosed one - perfect for outdoor parties with lights and heating connection, beautiful stonework, matured trees adding to your privacy. In close proximity to all schooling levels including: Auburn Bay School (K-5), Lakeshore School (6-9), Bayside Second (K-5), Joane Cardinal-Schubert High School, St. Gianna School (K-6), and Prince of Peace School (K-9). Don't miss this opportunity to make this extraordinary place your home.
Listed by: Shravan Chawla, Diamond Realty & Associates Ltd

Home facts and features

Price details
List Price
Home facts
Bedrooms
4
Full Bathrooms
3
Partial Bathrooms
1
Parking Spaces
2
Property Type
House
Lot Size
5228 ft²
Frontage
45.00 ft
Year Built
Built in 2007 (19 yrs old)
Style
2 Storey
Heating Type
Forced Air
Cooling
Central Air
Basement Details
Full
Features
Bar, Bbq Gas Line, Built-in Features, Electric, Few Trees, Gas, Kitchen Island, Lake, Landscaped, Lawn, Main Level, Many Trees, Open Floorplan, Park, Quartz Counters, Schools Nearby, See Remarks, Tankless Hot Water, Vaulted Ceiling(s), Walk-in Closet(s), Walking/bike Paths
Amenities
Playground, Shopping Nearby
Appliances
Bar Fridge, Central Air Conditioner, Dishwasher, Dryer, Microwave, Range Hood, Refrigerator, Stove, Wall/window Air Conditioner, Washer, Water Softener
Community
Agent details
Primary Agent
Primary Broker
Diamond Realty & Associates Ltd
Listing details
Days on REW
1 Day
MLS® Number
A2332036
Source
Pillar 9
Board
Calgary Real Estate Board
Is this your listing? Help it to stand out.

Mortgage Calculator

Estimated Payments
Purchase Price
Mortgage Total
Down Payment
Amortization
25 Years
Interest Rate
3.99%

Connect with our mortgage partner

Aamir Khalique

Aamir Khalique

Dominion Lending

Found a home you love? Let's get you pre-approved and mortgage-ready so you can shop with confidence and make stronger offers.

Connect with a mortgage expert

The displayed rates are provided as guidance only, are not guaranteed, or are to be considered an approval of credit. Approval will be based solely on your personal situation. You are encouraged to speak with a Mortgage Professional for the most accurate information and to determine your eligibility.

Property Insights

Auburn Bay School
  • n/a
  • -
  • In Catchment
Prince Of Peace School
  • n/a
  • -
  • In Catchment
McKenzie Highlands School
  • n/a
  • -
  • In Catchment
St. Isabella School
  • n/a
  • -
  • In Catchment
Divine Mercy School
  • n/a
  • -
  • In Catchment
Dr. Martha Cohen School
  • n/a
  • -
  • In Catchment
New Brighton School
  • n/a
  • -
  • In Catchment
St. Albert The Great School
  • n/a
  • -
  • In Catchment
Copperfield School
  • n/a
  • -
  • In Catchment
St. Marguerite School
  • n/a
  • -
  • In Catchment
School catchments and distances are intended to be used as reference only. To verify enrolment eligibility for a property, contact the school directly.Report Incorrect Info
Listing data is subject to copyright, disclaimer, and additional requirements from the data provider. See our Terms of Use for terms applicable to this listing. Listing data was last updated on 2026-07-24.






