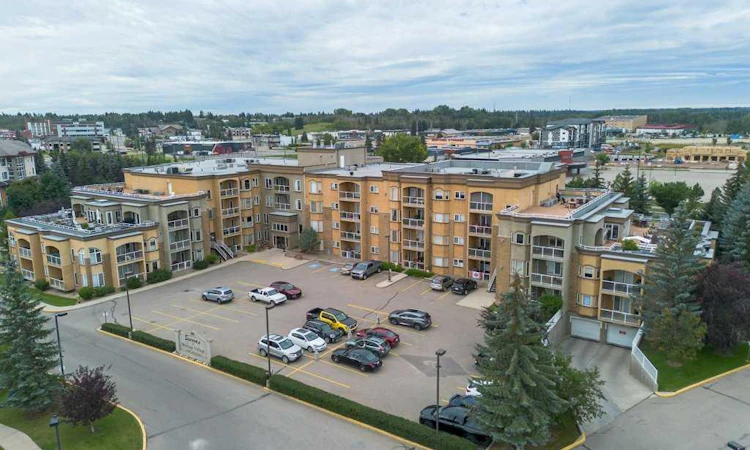
For Sale: #118-5300 48 Street, Red Deer, AB - REW
Boost your listing
Listing featured. Your listing will be featured on REW.
View featured placement
$375,000
2 bd 2 ba 1058 sf Apt/Condo

#118 - 5300 48th StreetRed Deer, AB, T4N 7C5

  • 2 Bed
  • 2 Bath
  • 1058 Sqft
  • Apt/Condo

About this home

Welcome to Heritage Village, ideally located in downtown Red Deer and close to parks, the arena, curling rink, grocery stores, restaurants and everyday amenities. This well-designed main floor 2-bedroom unit offers a comfortable layout with a kitchen featuring wood cabinets and plenty of storage, a dining area and living room with access to the balcony. The unit also features air conditioning for added comfort. The primary bedroom includes a 4-piece ensuite, with a second 3-piece bathroom and convenient in-suite laundry completing the space. The unit also includes titled underground parking and a spacious storage locker. Heritage Village offers an impressive range of amenities and spaces for residents to enjoy. The second level features a social lounge, games room with billiards tables, party room, full kitchen and dance floor for community gatherings and events. The third floor includes a library and media room, while the fourth level offers two rooftop terraces complete with BBQs and comfortable patio seating. An indoor pool, hot tub, exercise room and craft room provide even more options for recreation and relaxation. Two guest suites are also available to rent separately for visiting family and friends. The monthly common area maintenance fee is $691.72 and includes electricity, gas, heat, insurance, parking, reserve fund contributions, sewer, snow removal, trash and water. With its central location, extensive amenities and comfortable living space, Heritage Village offers a convenient and enjoyable place to call home.
Listed by: Jacqui Fletcher, Royal LePage Network Realty Corp.

Home facts and features

Price details
List Price
Strata Maintenance Fees
$662 Monthly
Home facts
Bedrooms
2
Full Bathrooms
2
Parking Spaces
1
Parking Details
Assigned,Titled
Property Type
Apt/Condo
Year Built
Built in 2001 (25 yrs old)
Style
Apartment-Single Level Unit
Heating Type
Hot Water
Cooling
Central Air
Pool
Indoor Pool
Features
Balcony, Gas, In Unit, Living Room, Open Floorplan, Park
Amenities
Fitness Center, Laundry, Playground, Recreation Facilities, Shopping Nearby
Appliances
Central Air Conditioner, Dishwasher, Dryer, Refrigerator, Stove(s), Washer, Window Coverings
Agent details
Primary Agent
Primary Broker
Royal LePage Network Realty Corp.
Listing details
Days on REW
2 Days
MLS® Number
A2342474
Source
Pillar 9
Board
Central Alberta REALTORS® Association
Is this your listing? Help it to stand out.

Mortgage Calculator

Estimated Payments
Purchase Price
Mortgage Total
Down Payment
Amortization
25 Years
Interest Rate
3.99%

Connect with our mortgage partner

Gurkirat Athwal

Gurkirat Athwal

CIBC Mortgage

Mortgages, made clear. Bank-trained underwriting meets real estate expertise — for buyers, owners, and investors alike.

Connect with a mortgage expert

The displayed rates are provided as guidance only, are not guaranteed, or are to be considered an approval of credit. Approval will be based solely on your personal situation. You are encouraged to speak with a Mortgage Professional for the most accurate information and to determine your eligibility.

Property Insights

Pine Hill Colony School
  • n/a
  • -
  • In Catchment
St. John Paul II Catholic Outreach School
  • n/a
  • -
  • In Catchment
St. Gabriel Online School
  • n/a
  • -
  • In Catchment
Central Middle School
  • n/a
  • -
  • In Catchment
Fairview School
  • n/a
  • -
  • In Catchment
Red Deer Regional Hospital Education Program
  • n/a
  • -
  • In Catchment
West Park Elementary School
  • n/a
  • -
  • In Catchment
St. Martin De Porres School
  • n/a
  • -
  • In Catchment
Outreach School Centre
  • n/a
  • -
  • In Catchment
Quest High School
  • n/a
  • -
  • In Catchment
School catchments and distances are intended to be used as reference only. To verify enrolment eligibility for a property, contact the school directly.Report Incorrect Info
Listing data is subject to copyright, disclaimer, and additional requirements from the data provider. See our Terms of Use for terms applicable to this listing. Listing data was last updated on 2026-09-16.
We use cookies and other technologies for functionality, security, and to provide you with a personalized experience on our online services. By continuing to use our online services, you agree to our Privacy Policy and Terms of Use. For information on how to adjust your privacy settings, visit our Cookie Policy.
Dismiss

