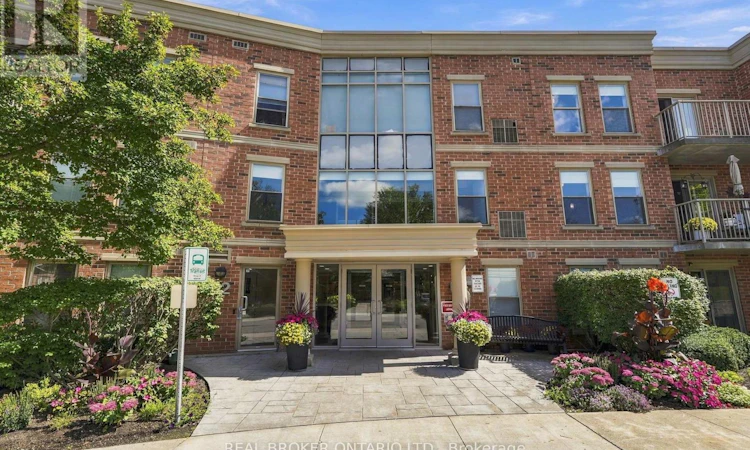
For Sale: 118-22 James Hill Court, Uxbridge, ON - REW
Boost your listing
Listing featured. Your listing will be featured on REW.
View featured placement
$549,900
1 bd 2 ba 900 - 998 sf Apt/Condo

118 - 22 James Hill CourtUxbridge, ON, L9P 1Y6

Uxbridge Township
  • 1 Bed
  • 2 Bath
  • 900 - 998 Sqft
  • Apt/Condo

About this home

Welcome to Bridgewater Condominiums - Rare Main-Floor Living at Its Best! This beautifully appointed 1 bedroom, 1.5 bath suite offers the convenience of a main-floor location with a patio walkout - perfect for those seeking easy, low-maintenance living (drop your groceries right to your door!). Enjoy this vibrant community, complete with social gatherings and resident activities, plus the added ease of included water. Step inside to a bright, open-concept layout filled with natural light. The foyer welcomes you with a large closet for extra storage, leading into a spacious kitchen featuring ample cabinetry, a breakfast bar, and a full appliance package including fridge, stove, dishwasher, and microwave range hood. Durable tile and engineered hardwood flooring flow throughout the main living space, ideal for both everyday living and entertaining.The generous bedroom boasts two windows, a large sliding mirrored closet, plus a separate walk-in closet, and a 4-piece ensuite with a glass walk-in shower and built-in tub. A convenient 2-piece powder room with ensuite laundry completes this thoughtfully designed suite.This unit comes with a deeded underground parking spot (#55) and a deeded underground storage locker (#69).Building amenities include a secure buzz-in entrance, a grand lobby with sitting area, a party/recreation room with kitchen available for resident bookings, a car wash station and workshop room on the parking level, garbage chutes on every floor, ample visitor parking, and a gazebo with BBQ for residents to enjoy. Common areas showcase updated decor and finishes throughout. Don't miss this opportunity to own a rare main-floor unit in a well-managed, amenity-rich building. See Features attached to Listing for full details! Extremely low cost utilities, last 12 months total - Hydro - $635.97, Gas $416.57 (id:63626)
Listed by: Cindy Wood, Broker, RE/MAX ALL-STARS REALTY INC.

Home facts and features

Price details
List Price
Gross Taxes for 2026
$3,410
Strata Maintenance Fees
$701 Monthly
Home facts
Bedrooms
1
Full Bathrooms
2
Parking Spaces
1
Parking Details
Garage, Underground
Property Type
Apt/Condo
Title
Condo/Strata
Exterior Finish
Brick
Heating Type
Forced air, Natural gas
Features
Controlled entry, Storage - Locker
Amenities
Party Room, Visitor Parking
Appliances
Dryer, Hood Fan, Microwave, Refrigerator, Stove, Washer, Window Coverings
Community
Agent details
Primary Agent
Primary Broker
RE/MAX ALL-STARS REALTY INC.
Secondary Agent
Secondary Broker
RE/MAX ALL-STARS REALTY INC.
Listing details
Days on REW
2 Days
MLS® Number
N13783960
Source
Canadian Real Estate Association

Is this your listing? Help it to stand out.

Mortgage Calculator

Estimated Payments
Purchase Price
Mortgage Total
Down Payment
Amortization
25 Years
Interest Rate
3.99%

Connect with our mortgage partner

Frank Mortgage

Frank Mortgage

Canada's No Fee Mortgage Marketplace

Online mortgage broker offering quick and simple access to Canada's top lenders

Connect with a mortgage expert

The displayed rates are provided as guidance only, are not guaranteed, or are to be considered an approval of credit. Approval will be based solely on your personal situation. You are encouraged to speak with a Mortgage Professional for the most accurate information and to determine your eligibility.

Property Insights

Uxbridge Public School
  • Public
  • JK - 8
Quaker Village Public School
  • Public
  • JK - 8
St Joseph Catholic School
  • Catholic
  • JK - 8
Uxbridge Secondary School
  • Public
  • 9 - 12
Joseph Gould Public School
  • Public
  • JK - 8
Uxbridge Montessori School
  • Private
  • Pre-K - 8
School catchments and distances are intended to be used as reference only. To verify enrolment eligibility for a property, contact the school directly.Report Incorrect Info
Listing data is subject to copyright, disclaimer, and additional requirements from the data provider. See our Terms of Use for terms applicable to this listing. Listing data was last updated on 2026-09-16.
We use cookies and other technologies for functionality, security, and to provide you with a personalized experience on our online services. By continuing to use our online services, you agree to our Privacy Policy and Terms of Use. For information on how to adjust your privacy settings, visit our Cookie Policy.
Dismiss






