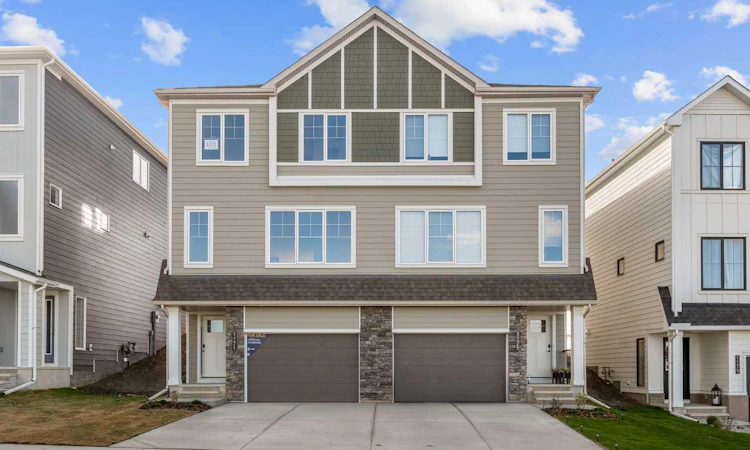
For Sale: 1171 Fowler Road SW, Airdrie, AB - REW
Boost your listing
Listing featured. Your listing will be featured on REW.
View featured placement
$519,900
3 bd • 3 ba • 1781 sf • Duplex

1171 Sw Fowler RoadAirdrie, AB, T4B 5M3

  • 3 Bed
  • 3 Bath
  • 1781 Sqft
  • Duplex

About this home

NEW BUILD SEMI-DETACHED | OVERSIZED SINGLE GARAGE | 3 BED / 2.5 BATH / 1781 SQ FT | WEST-FACING BACKYARD | IMMEDIATE POSSESSION – Welcome to this beautifully designed semi-detached duplex Lilac model by Minto Communities, an award-winning Canadian builder, located in Wildflower, proudly voted Best New Community in Canada (2025). This vibrant, master-planned community in Airdrie is designed with lifestyle and connection in mind, offering an exciting mix of home styles in a neighbourhood built to grow with you. Finished in a charming traditional farmhouse elevation, this spacious home offers a thoughtfully planned layout ideal for modern family living. The main floor is designed for both everyday comfort and entertaining. The kitchen is positioned at the back of the home and features a central island, stainless steel appliances, and gorgeous modern finishes, with a bright breakfast nook just off the kitchen overlooking the west-facing backyard. Moving toward the centre of the home, you’ll find a dedicated dining area, while the large, light-filled living room anchors the front of the home. A convenient half bath and storage closet complete this level. Upstairs, the spacious primary bedroom easily accommodates a king-sized bed and includes a walk-in closet and a private 4-piece ensuite. Two additional well-sized bedrooms share this floor, one with a walk-in closet and the other featuring a sliding-door closet. A second 4-piece bathroom and a large, functional laundry room round out the upper level. The ground level welcomes you with a beautiful entryway that leads to the rest of the home and an undeveloped space that offers flexibility for future development. This level also includes additional storage space, a mechanical room, and direct access to the oversized single attached garage. A large driveway provides ample parking, adding everyday convenience. Residents of Wildflower enjoy exclusive access to The Hillside Hub, a standout amenity centre featuring Airdrie’s first outdoor pool, a hot tub, an open-air sports court, and a variety of shared indoor and outdoor spaces designed for gathering, recreation, or quiet retreat. With nearby parks, pathways, amenities, and easy access to major routes, Wildflower delivers a truly well-rounded lifestyle. Combining award-winning community planning, modern design, and immediate possession, this is an outstanding opportunity to own a stylish new home in one of Canada’s most celebrated communities. Don’t miss your chance to make Wildflower home! Book your visit today!
Listed by: Ben Pinckney, RE/MAX House of Real Estate

Home facts and features

Price details
List Price
Home facts
Bedrooms
3
Full Bathrooms
2
Partial Bathrooms
1
Parking Spaces
3
Property Type
Duplex
Lot Size
3024 ft²
Frontage
8.04 sqft
Year Built
Built in 2026 (0 yrs old)
Style
3 (or more) Storey,Attached-Side by Side
Exterior Finish
Cement Fiber Board, Wood Frame
Heating Type
Natural Gas, Forced Air
Pool
Outdoor Pool
Basement Details
Partial
Features
Closet Organizers, Front Porch, Kitchen Island, No Animal Home, No Smoking Home, Park, Playground, Pool, Recessed Lighting, Shopping Nearby, Sidewalks, Street Lights, Upper Level, Walk-in Closet(s), Walking/bike Paths
Amenities
Dog Park, Fitness Center, Park, Playground, Pool
Appliances
Dishwasher, Dryer, Microwave, Range Hood, Refrigerator, Stove, Washer
Agent details
Primary Agent
Primary Broker
RE/MAX House of Real Estate
Secondary Agent
Secondary Broker
RE/MAX House of Real Estate
Listing details
Days on REW
1 Day
MLS® Number
A2349458
Source
Pillar 9
Board
Calgary Real Estate Board
Is this your listing? Help it to stand out.

Mortgage Calculator

Estimated Payments
Purchase Price
Mortgage Total
Down Payment
Amortization
25 Years
Interest Rate
3.99%

Connect with our mortgage partner

Aamir Khalique

Aamir Khalique

Dominion Lending

Found a home you love? Let's get you pre-approved and mortgage-ready so you can shop with confidence and make stronger offers.

Connect with a mortgage expert

The displayed rates are provided as guidance only, are not guaranteed, or are to be considered an approval of credit. Approval will be based solely on your personal situation. You are encouraged to speak with a Mortgage Professional for the most accurate information and to determine your eligibility.

Property Insights

C.W. Perry School
  • n/a
  • -
  • In Catchment
Our Lady Queen Of Peace Elementary School
  • n/a
  • -
  • In Catchment
Ralph McCall School
  • n/a
  • -
  • In Catchment
Nose Creek Elementary School
  • n/a
  • -
  • In Catchment
Herons Crossing School
  • n/a
  • -
  • In Catchment
Airdrie Learning Connection
  • n/a
  • -
  • In Catchment
Atlas Learning Academy
  • n/a
  • -
  • In Catchment
Muriel Clayton Middle School
  • n/a
  • -
  • In Catchment
St. Martin De Porres High School
  • n/a
  • -
  • In Catchment
École Airdrie Middle School
  • n/a
  • -
  • In Catchment
School catchments and distances are intended to be used as reference only. To verify enrolment eligibility for a property, contact the school directly.Report Incorrect Info
Listing data is subject to copyright, disclaimer, and additional requirements from the data provider. See our Terms of Use for terms applicable to this listing. Listing data was last updated on 2026-10-02.
We use cookies and other technologies for functionality, security, and to provide you with a personalized experience on our online services. By continuing to use our online services, you agree to our Privacy Policy and Terms of Use. For information on how to adjust your privacy settings, visit our Cookie Policy.
Dismiss

