For Sale: 1171 Ewart Street, Innisfil, ON - REW
Boost your listing
Listing featured. Your listing will be featured on REW.
View featured placement
$818,888
3 + 2 bd 3 ba 1100 - 1500 sf House

1171 Ewart StreetInnisfil, ON, L0L 1C0

Lefroy
  • 3 + 2 Bed
  • 3 Bath
  • 1100 - 1500 Sqft
  • House

About this home

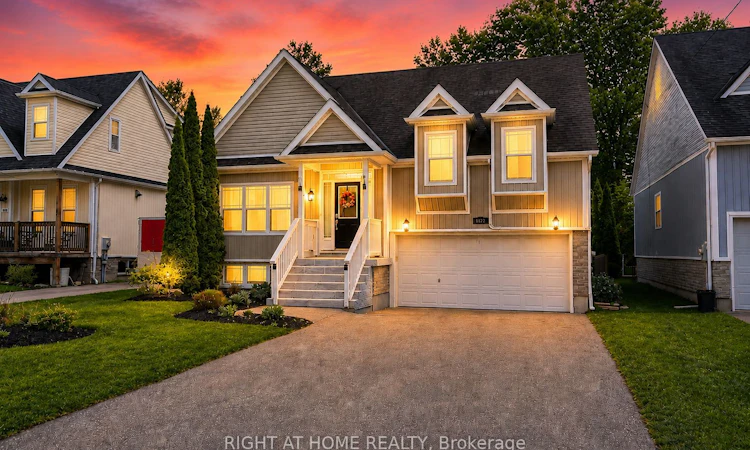
Welcome To This Beautiful Home Nestled In The Heart Of Charming Lefroy! Situated On An Impressive 200-Foot Deep Ravine Lot With No Neighbours Behind, This Property Offers An Exceptional Amount Of Privacy, Outdoor Space, And A Setting That Is Hard To Find.Featuring A Spacious 3+2 Bedroom, 3 Bathroom Layout, This Home Is Designed For Comfortable Family Living. The Functional Floor Plan Offers Generous Principal Rooms, Multiple Living Areas, And Plenty Of Space For Growing Families, Guests, Or Those Who Love To Entertain.Step Outside To Enjoy The Private Backyard Complete With A Stunning Two-Tier Deck Overlooking The Ravine. Whether You're Hosting Summer Barbecues, Enjoying Your Morning Coffee, Or Relaxing After A Long Day, This Outdoor Space Provides The Perfect Setting. With No Rear Neighbours And Mature Surroundings, You'll Appreciate The Peace And Privacy This Property Offers.Located Just A Short Walk To The Shores Of Lake Simcoe, This Home Provides Easy Access To Beaches, Parks, Walking Trails, Boating, Fishing, And Year-Round Outdoor Activities.Conveniently Situated Close To Schools, Parks, Shopping, And Everyday Amenities, This Location Offers The Perfect Balance Of Small-Town Charm And Modern Convenience. Commuters Will Appreciate Easy Access To Major Routes And Highways For Travel Throughout Innisfil And The GTA.Lefroy Is A Welcoming Community Known For Its Friendly Atmosphere, Beautiful Natural Surroundings, And Proximity To Lake Simcoe.An Excellent Opportunity To Own A Well-Maintained Home On A Premium Ravine Lot In One Of Innisfil's Most Desirable Lakeside Communities.
Listed by: Bryan Sipec, Salesperson, RIGHT AT HOME REALTY

Home facts and features

Price details
List Price
Gross Taxes for 2026
$4,232
Home facts
Bedrooms
3 + 2
Full Bathrooms
3
Parking Spaces
10
Property Type
House
Lot Size
49 ft x 197 ft (9719 ft²)
Depth
197.51
Frontage
49.21
Year Built
16 - 30 yrs old
Exterior Finish
Stone, Vinyl Siding
Heating Type
Forced Air, Gas
Cooling
Central Air
Basement Details
Full, Finished
Features
Deck
Community
Agent details
Primary Agent
Bryan Sipec
Primary Broker
RIGHT AT HOME REALTY
Listing details
Days on REW
32 Days
Property Views
52
MLS® Number
N13481088
Source
Toronto Real Estate Board
Is this your listing? Help it to stand out.

Mortgage Calculator

Estimated Payments
Purchase Price
Mortgage Total
Down Payment
Amortization
25 Years
Interest Rate
3.99%

Connect with our mortgage partner

REW Money

REW Money

REW Money

Connect with a mortgage expert

The displayed rates are provided as guidance only, are not guaranteed, or are to be considered an approval of credit. Approval will be based solely on your personal situation. You are encouraged to speak with a Mortgage Professional for the most accurate information and to determine your eligibility.

Property Insights

Killarney Beach Public School
  • Public
  • JK - 8
Lake Simcoe Public School
  • Public
  • JK - 8
Innisfil Central Public School
  • Public
  • JK - 8
St Francis of Assisi Elementary School
  • Catholic
  • JK - 8
Nantyr Shores Secondary School
  • Public
  • 9 - 12
School catchments and distances are intended to be used as reference only. To verify enrolment eligibility for a property, contact the school directly.Report Incorrect Info
Listing data is subject to copyright, disclaimer, and additional requirements from the data provider. See our Terms of Use for terms applicable to this listing. Listing data was last updated on 2026-07-24.

