For Sale: 1170 Thompson Road E, Norfolk County, ON - REW
Boost your listing
Listing featured. Your listing will be featured on REW.
View featured placement
$1,200,000
5 bd 3 ba 2731 sf House

1170 Thompson Road ENorfolk County, ON, N0E 1Y0

  • 5 Bed
  • 3 Bath
  • 2731 Sqft
  • House

About this home

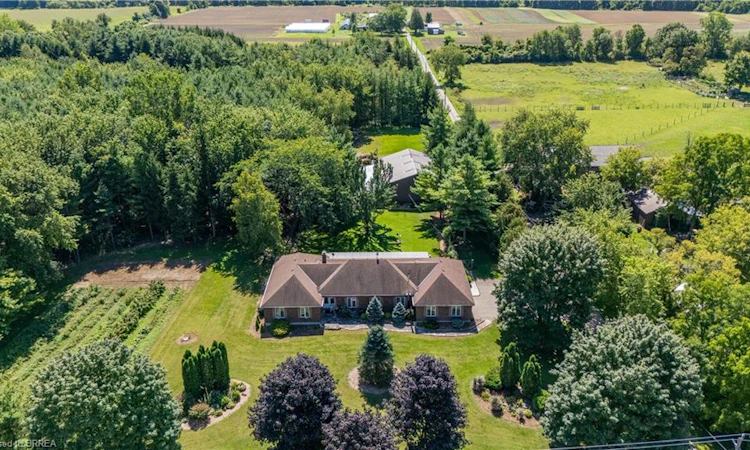
Welcome to 1170 Thompson Road, a truly unique country property set on over 12 acres in beautiful Norfolk County. This impressive executive brick ranch offers approximately 2,700 sq. ft. on the main level and nearly 5,500 sq. ft. of finished living space, surrounded by manicured lawns, gardens, wooded trails and three ponds. The spacious main floor features three generous bedrooms with large windows overlooking the property. The primary bedroom includes a walk-in closet and three-piece ensuite. A welcoming family room off the kitchen features a propane fireplace, while separate formal living and dining rooms provide plenty of space for entertaining and family gatherings. The main-floor laundry/mudroom and nearby three-piece bathroom offer convenient access from the flagstone patio and outdoor areas. A three-season sunroom with hot tub was added to the home, creating another wonderful space to enjoy the peaceful country setting. The current owners have completed several important updates, including all new windows and doors, as well as updated soffit, eaves and gutter guards. The finished lower level offers a large recreation room with built-in media, bar area, newer wood stove, two additional rooms and a spacious office/den. The property also features three barns, offering exceptional space and versatility for storage, hobbies, equipment and more. One barn includes six stalls, another features a 14-foot door suitable for an RV, transport truck or large equipment, and a utility barn is located down the privately owned road. With wooded trails, open areas, three ponds and more than 12 acres to enjoy, there is an incredible amount of space to make this property your own. Outdoor access to water and hydro in wooded area. A triple-filtered, softened and UV water system was specially designed for the home. With exceptional space both inside and out, 1170 Thompson Road is a one-of-a-kind country property that truly needs to be experienced in person.
Listed by: Denise Benoit, Century 21 Heritage House LTD

Home facts and features

Price details
List Price
Gross Taxes for 2026
$10,879
Home facts
Bedrooms
5
Full Bathrooms
3
Parking Spaces
6
Parking Details
Garage Door Opener, Attached Garage
Property Type
House
Lot Size
613 ft x 0 ft (0 ft²)
Depth
0.0
Frontage
613.0
Style
Bungalow
Heating Type
Forced Air,Propane,Wood Stove
Cooling
Central Air
Basement Details
Full,Finished
Features
Auto Garage Door Remote(s), Built-in Appliances, Carbon Monoxide Detector(s), Family Room, In-law Capability, In-suite, Smoke Detector(s), Water Treatment, Wood Burning Stove
Amenities
Hot Tub
Appliances
30 Amp Generac, All Desks And Cabinets In Office, All Shelving And Cupboards In Laundry Room, All Water Treatment Systems, Built-in Double Ovens, Dishwasher, Dryer, Electric Cookstove Downstairs, Hot Water Tank Owned, Love Seat And Chairs In Rec Room, Refrigerator, Stove, Tv Projector And Sound System In Rec Room, Washer, Window Coverings, Wood Stove
Agent details
Primary Agent
Primary Broker
Century 21 Heritage House LTD
Listing details
Days on REW
1 Day
MLS® Number
40858159
Source
Information Technology Systems Ontario
Board
Brantford Regional Real Estate Assn Inc
Is this your listing? Help it to stand out.

Mortgage Calculator

Estimated Payments
Purchase Price
Mortgage Total
Down Payment
Amortization
25 Years
Interest Rate
3.99%

Connect with our mortgage partner

REW Money

REW Money

REW Money

Connect with a mortgage expert

The displayed rates are provided as guidance only, are not guaranteed, or are to be considered an approval of credit. Approval will be based solely on your personal situation. You are encouraged to speak with a Mortgage Professional for the most accurate information and to determine your eligibility.

Property Insights

Waterford Public School
  • Public
  • JK - 8
Waterford District High School
  • Public
  • 9 - 12
School catchments and distances are intended to be used as reference only. To verify enrolment eligibility for a property, contact the school directly.Report Incorrect Info
Listing data is subject to copyright, disclaimer, and additional requirements from the data provider. See our Terms of Use for terms applicable to this listing. Listing data was last updated on 2026-09-01.
We use cookies and other technologies for functionality, security, and to provide you with a personalized experience on our online services. By continuing to use our online services, you agree to our Privacy Policy and Terms of Use. For information on how to adjust your privacy settings, visit our Cookie Policy.
Dismiss

