For Sale: 1170 Ambercrest Street, Ottawa, ON - REW
Boost your listing
Listing featured. Your listing will be featured on REW.
View featured placement
$868,800
4 bd 2 ba 1100 - 1499 sf House
1170 Ambercrest Street
Street ViewDirections

1170 Ambercrest StreetOttawa, ON, K1J 1B2

Carson Grove - Carson Meadows
  • 4 Bed
  • 2 Bath
  • 1100 - 1499 Sqft
  • House

About this home

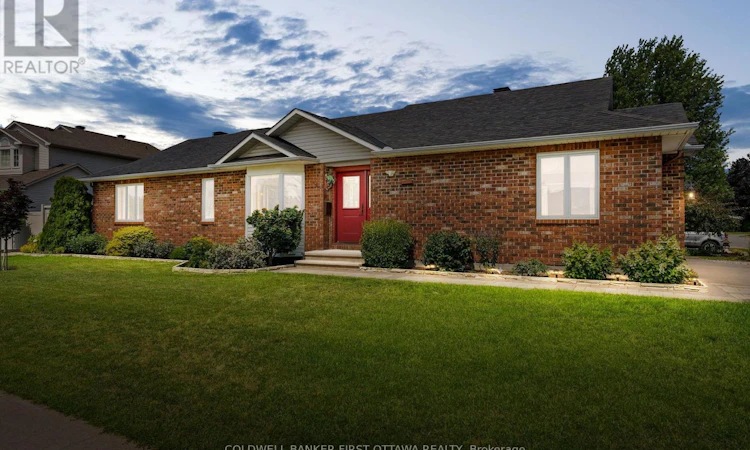
Well-maintained original-owner all-brick 3+1 bed, 2 bath bungalow built by Woodfield Homes in 1996, offers approx. 1,400 sq. ft.+ finished basement on a generous 61.48' x 99.40' lot in the Carson Grove community. The foyer feat. a new front door, double closet & convenient access to the bright main lvl. The spacious living & dining rms showcase hardwood floors, a bay window, updated light fixture & tons of natural light. The functional kitchen offers tiled floors, pantry w/ extensive cabinetry, eating area, double sink & faucet (2023), along w/ LG dishwasher, Whirlpool stove & Maytag fridge. The main lvl feat. 3 well-sized beds incl. a primary retreat w/ hardwood floors, wall2wall closet w/ multi. shelves & oak window trim, + a full bath w/ whirlpool tub, separate shower, vanity w/ laminate counters & washer + dryer. Finished LL provides add'l lvng space feat. a spacious rec rm w/ gas fpl, stone surround, built-in cabinetry & thermostat-controlled fan. Enjoy entertaining w/ a Kitchenette, laminate counters & tile backsplash, along w/ a 4th bed, cheater 3 pc bath, workshop rm & tons of excellent storage. The attached 20'x20' heated garage offers interior access, accessible ramp entry into the home, LL & yard access, so convenient. Enjoy the oversized lot feat. all-brick exterior, upd. oversized asphalt driveway, interlock walkway, interlocked flower beds, mature tree, river rock landscaping & PVC fencing w/ gate access. The pvt. side yard provides outdoor living space w/ interlock patio, perfect for relaxing & entertaining. Whiterock Park, Carson Grove Tennis Courts & add'l green spaces t/o the area for plenty of recreation. Shopping, dining & services conveniently located along Oglive, Montreal & St. Laurent roads, incl. St. Laurent & Gloucester Shopping Centres. Easy access to HWY 417, OCTranspo & DT Ottawa. Many Updates: furnace & central A/C (24'), PVC fencing (21'), hwd flrs, trim, front door & driveway (20'), washer + microwave (26') & LL flooring (26'). (id:63626)
Listed by: Nick J. Kyte, Salesperson, COLDWELL BANKER FIRST OTTAWA REALTY

Home facts and features

Price details
List Price
Gross Taxes for 2026
$5,559
Home facts
Bedrooms
4
Full Bathrooms
2
Parking Spaces
5
Parking Details
Attached Garage, Inside Entry, Garage
Property Type
House
Lot Size
61 ft x 99 ft (6113 ft²)
Depth
99.4 feet
Frontage
61.6 feet
Title
Freehold
Style
Bungalow
Exterior Finish
Brick
Heating Type
Forced air, Natural gas
Cooling
Central air conditioning
Basement Details
Finished, Full, Separate entrance, ,
Features
Carpet Free, Fireplace(s)
Appliances
Blinds, Central Vacuum, Dishwasher, Dryer, Garage door opener, Garage door opener remote(s), Microwave, Refrigerator, Storage Shed, Stove, Washer, Water Heater
Community
Agent details
Primary Agent
Nick J. Kyte
Primary Broker
COLDWELL BANKER FIRST OTTAWA REALTY
Secondary Agent
Secondary Broker
COLDWELL BANKER FIRST OTTAWA REALTY
Listing details
Days on REW
1 Day
MLS® Number
X13740064
Source
Canadian Real Estate Association
Board
Ottawa Real Estate Board

Is this your listing? Help it to stand out.

Mortgage Calculator

Estimated Payments
Purchase Price
Mortgage Total
Down Payment
Amortization
25 Years
Interest Rate
3.99%

Connect with our mortgage partner

REW Money

REW Money

REW Money

Connect with a mortgage expert

The displayed rates are provided as guidance only, are not guaranteed, or are to be considered an approval of credit. Approval will be based solely on your personal situation. You are encouraged to speak with a Mortgage Professional for the most accurate information and to determine your eligibility.

Property Insights

Carson Grove Elementary School
  • Public
  • JK - 5
ÉS C Centre professionnel et technique Minto
  • Catholic
  • 9 - 12
Our Lady of Mount Carmel Elementary School
  • Catholic
  • JK - 6
É Élém C Montfort
  • Catholic
  • JK - 6
Samuel-Genest School
  • Catholic
  • 7 - 12
Rideau High School
  • Public
  • 9 - 12
Queen Elizabeth Public School
  • Public
  • JK - 8
Queen Elizabeth Public School
  • Public
  • JK - 8
Queen Mary Street Public School
  • Public
  • JK - 6
Ottawa Technical Secondary School
  • Public
  • 9 - 12
School catchments and distances are intended to be used as reference only. To verify enrolment eligibility for a property, contact the school directly.Report Incorrect Info
Listing data is subject to copyright, disclaimer, and additional requirements from the data provider. See our Terms of Use for terms applicable to this listing. Listing data was last updated on 2026-09-03.
We use cookies and other technologies for functionality, security, and to provide you with a personalized experience on our online services. By continuing to use our online services, you agree to our Privacy Policy and Terms of Use. For information on how to adjust your privacy settings, visit our Cookie Policy.
Dismiss

