For Sale: 117 Tamarack Drive, Central Huron, ON - REW
Boost your listing
Listing featured. Your listing will be featured on REW.
View featured placement
$350,000
2 bd 2 ba 1100 - 1499 sf House

117 Tamarack DriveCentral Huron, ON, N0M 1G0

  • 2 Bed
  • 2 Bath
  • 1100 - 1499 Sqft
  • House

About this home

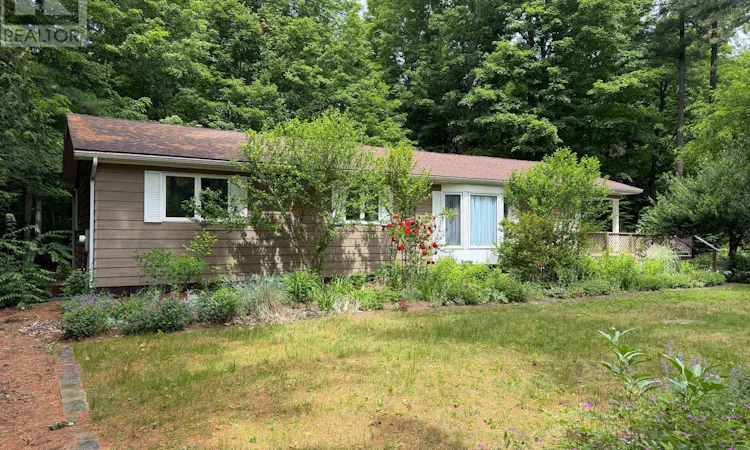
Welcome to 117 Tamarack Dr! Located on a beautifully treed, 100' x 150' lot in the retirement community of Bayfield Pines. Accessibility has been thoughtfully considered with a lift to the front deck, providing wheelchair access into the home. Inside, the kitchen features an abundance of cupboards, drawers and counter space, along with a breakfast nook for casual meals. The formal dining room and spacious living room, with a large bay window, have a vaulted ceiling and a cozy natural gas fireplace. The main, 3 piece bathroom features an updated modern glass enclosed shower with a convenient fold-up seat. The spacious primary bedroom boasts a huge walk-in closet and a large 4 piece ensuite bathroom. A comfortable second bedroom offers flexibility for guests, hobbies or a home office. The centrally located laundry and utility room provides additional storage, helping keep everything organized. The sunroom is complete with beautiful tongue and groove walls and a cathedral ceiling. From here, step outside, onto the rear deck where a gazebo offers a great place to relax. Surrounded by mature woods, you will enjoy a peaceful setting with loads of privacy and beautiful natural views. The detached single car garage provides additional storage, while the paved driveway offers plenty of parking. The front yard is filled with an impressive collection of roses and colourful perennials. If you are looking for a peaceful retirement lifestyle, check out 117 Tamarack Dr! Immediate occupancy available. (id:63626)
Listed by: HEATHER STEWART, Salesperson, RE/MAX Reliable Realty Inc

Home facts and features

Price details
List Price
Gross Taxes for 2026
$1,535
Home facts
Bedrooms
2
Full Bathrooms
2
Parking Spaces
6
Parking Details
Garage, Detached Garage
Property Type
House
Depth
Title
Freehold
Style
Bungalow
Exterior Finish
Hardboard
Heating Type
Forced air, Natural gas
Cooling
Central air conditioning
Features
Fireplace(s), Smoke Detectors
Appliances
Dishwasher, Dryer, Garage door opener remote(s), Hood Fan, Microwave, Range, Refrigerator, Washer, Water softener
Agent details
Primary Agent
HEATHER STEWART
Primary Broker
RE/MAX Reliable Realty Inc
Secondary Agent
BRIAN COOMBS
Secondary Broker
RE/MAX Reliable Realty Inc
Listing details
Days on REW
7 Days
MLS® Number
X13618788
Source
Canadian Real Estate Association

Is this your listing? Help it to stand out.

Mortgage Calculator

Estimated Payments
Purchase Price
Mortgage Total
Down Payment
Amortization
25 Years
Interest Rate
3.99%

Connect with our mortgage partner

REW Money

REW Money

REW Money

Connect with a mortgage expert

The displayed rates are provided as guidance only, are not guaranteed, or are to be considered an approval of credit. Approval will be based solely on your personal situation. You are encouraged to speak with a Mortgage Professional for the most accurate information and to determine your eligibility.

Property Insights

École Communautaire Ernest-Lang
  • n/a
  • K - 8
  • In Catchment
École Saint-Jacques
  • n/a
  • K - 8
  • In Catchment
Saint Mary's Academy
  • n/a
  • K - 12
  • In Catchment
Carrefour De La Jeunesse
  • n/a
  • K - 8
  • In Catchment
Cité Des Jeunes
  • n/a
  • 9 - 12
  • In Catchment
École Notre-Dame
  • n/a
  • K - 8
  • In Catchment
Cité Des Jeunes A.-M.-Sormany
  • n/a
  • 9 - 12
  • In Catchment
École Régionale Saint-Basile
  • n/a
  • K - 8
  • In Catchment
École Mgr-Matthieu-Mazerolle
  • n/a
  • K - 8
  • In Catchment
École Régionale Sainte-Anne
  • n/a
  • K - 8
  • In Catchment
School catchments and distances are intended to be used as reference only. To verify enrolment eligibility for a property, contact the school directly.Report Incorrect Info
Listing data is subject to copyright, disclaimer, and additional requirements from the data provider. See our Terms of Use for terms applicable to this listing. Listing data was last updated on 2026-08-04.
We use cookies and other technologies for functionality, security, and to provide you with a personalized experience on our online services. By continuing to use our online services, you agree to our Privacy Policy and Terms of Use. For information on how to adjust your privacy settings, visit our Cookie Policy.
Dismiss

