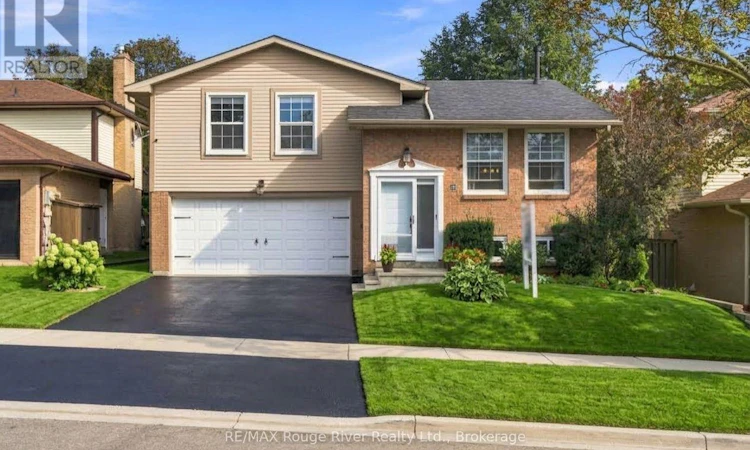
For Sale: 117 Pine Hills Road, Whitby, ON - REW
Boost your listing
Listing featured. Your listing will be featured on REW.
View featured placement
$899,900
5 bd 3 ba 1500 - 1999 sf House

117 Pine Hills RoadWhitby, ON, L1N 6N9

Blue Grass Meadows
  • 5 Bed
  • 3 Bath
  • 1500 - 1999 Sqft
  • House

About this home

Welcome to this beautifully updated home offering stylish finishes, spacious living areas and plenty of room for the whole family. The main floor features hardwood flooring throughout, with pot lights, a bright living room overlooking the front yard and a spacious dining room with a large window. The renovated kitchen offers new cabinetry and countertops, stainless steel appliances and a comfortable eat-in area. Upstairs, the spacious primary bedroom features hardwood flooring, a double closet and a renovated three-piece ensuite. Two additional bedrooms offer hardwood flooring, double closets and large windows. The lower level provides a welcoming family room with hardwood flooring, fireplace and two walkouts leading to the deck and backyard. The finished basement offers two additional bedrooms with above-grade windows and ample closet space, along with a convenient laundry room. Freshly painted throughout with new baseboards and bedroom doors, this home also features a new sound system and interior and exterior pot lights. The large fenced backyard is perfect for entertaining and relaxing, complete with a deck, pergola, garden shed, green space and fruit trees. A double car garage adds convenience and storage. Ideally located close to schools, parks, shopping, dining, transit and all amenities. This beautiful home is one you don't want to miss! (id:63626)
Listed by: Lisa Fayle, Salesperson, RE/MAX Rouge River Realty Ltd.

Home facts and features

Price details
List Price
Gross Taxes for 2026
$6,304
Home facts
Bedrooms
5
Full Bathrooms
2
Partial Bathrooms
1
Parking Spaces
4
Parking Details
Garage, Attached Garage
Property Type
House
Depth
125.3 feet
Frontage
50.0 feet
Title
Freehold
Exterior Finish
Brick, Aluminum siding
Heating Type
Forced air, Natural gas
Cooling
Central air conditioning
Basement Details
Partially finished,
Appliances
All, Washer, Water Heater, Window Coverings
Community
Agent details
Primary Agent
Lisa Fayle
Primary Broker
RE/MAX Rouge River Realty Ltd.
Listing details
Days on REW
1 Day
MLS® Number
E13742870
Source
Canadian Real Estate Association

Is this your listing? Help it to stand out.

Mortgage Calculator

Estimated Payments
Purchase Price
Mortgage Total
Down Payment
Amortization
25 Years
Interest Rate
3.99%

Connect with our mortgage partner

REW Money

REW Money

REW Money

Connect with a mortgage expert

The displayed rates are provided as guidance only, are not guaranteed, or are to be considered an approval of credit. Approval will be based solely on your personal situation. You are encouraged to speak with a Mortgage Professional for the most accurate information and to determine your eligibility.

Property Insights

Dr Robert Thornton Public School
  • Public
  • JK - 8
St Theresa Catholic School
  • Catholic
  • JK - 8
Anderson Collegiate Vocational Institute
  • Public
  • 9 - 12
St Paul Catholic School
  • Catholic
  • JK - 8
Ummati School
  • Private
  • JK - 8
C E Broughton Public School
  • Public
  • JK - 8
Pringle Creek Public School
  • Public
  • JK - 8
Bellwood Public School
  • Public
  • JK - 8
ÉÉC Jean-Paul II
  • Catholic
  • JK - 6
Immanuel Christian School
  • Private
  • JK - 8
School catchments and distances are intended to be used as reference only. To verify enrolment eligibility for a property, contact the school directly.Report Incorrect Info
Listing data is subject to copyright, disclaimer, and additional requirements from the data provider. See our Terms of Use for terms applicable to this listing. Listing data was last updated on 2026-09-03.
We use cookies and other technologies for functionality, security, and to provide you with a personalized experience on our online services. By continuing to use our online services, you agree to our Privacy Policy and Terms of Use. For information on how to adjust your privacy settings, visit our Cookie Policy.
Dismiss






