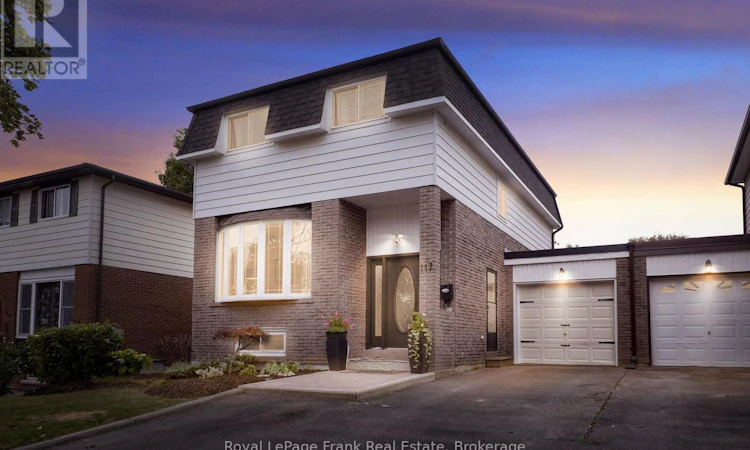
For Sale: 117 Lawrence Crescent, Clarington, ON - REW
Boost your listing
Listing featured. Your listing will be featured on REW.
View featured placement
$600,000
5 bd • 3 ba • 1100 - 1499 sf • House

117 Lawrence CrescentClarington, ON, L1C 3S6

Bowmanville
  • 5 Bed
  • 3 Bath
  • 1100 - 1499 Sqft
  • House

About this home

Welcome to 117 Lawrence Crescent, a fantastic multi-generational home in a highly desirable, mature Bowmanville neighborhood! This spacious layout is filled with custom updates, featuring fresh paint throughout and gleaming hardwood flooring across the main and upper levels. The heart of the home boasts a beautifully bright and refreshed main-floor eat-in kitchen complete with brand-new backsplash and sleek stainless-steel appliances along with updated light fixtures. Kitchen sliding glass walk out leads you outside to your private backyard oasis featuring a wonderful deck with built in hot tub, and natural gas BBQ hookup, an entertainers dream (BBQ can stay, as-is). Beautifully landscaped fully fenced back yard complete with raised flower beds & manicured gardens. There is a garden shed and direct access to the garage from backyard. Upstairs offers four spacious bedrooms, a 4-piece family bath, with hardwood floors through out. Ideal for multi-family living or a mortgage helper the basement offers an in-law setup, featuring a self-contained in-law suite with its own bedroom, full kitchen, 4-piece bath, and shared laundry access. Situated on a great lot with close proximity to schools, parks, trails, transit, stores, restaurants and all amenities. Major home mechanicals bring peace of mind, with shingles, plumbing, and extensive renovations completed in 2015, alongside an A/C unit that is only 1.5 years old, don't miss this rare turnkey property offering comfort, flexibility, and space! Seller and listing Brokerage do not warrant retrofit status of basement. Home is linked at garage. ** This is a linked property.** (id:63626)
Listed by: Geoff Appleton, Salesperson, Royal LePage Frank Real Estate

Home facts and features

Price details
List Price
Gross Taxes for 2025
$4,109
Home facts
Bedrooms
5
Full Bathrooms
2
Partial Bathrooms
1
Parking Spaces
4
Parking Details
Garage, Attached Garage
Property Type
House
Lot Size
37 ft x 110 ft (4125 ft²)
Depth
110 feet
Frontage
37.6 feet
Title
Freehold
Exterior Finish
Brick, Vinyl siding
Heating Type
Forced air, Natural gas
Cooling
Central air conditioning
Basement Details
Finished,
Features
Carpet Free, In-Law Suite
Appliances
Barbeque, Hot Tub
Community
Agent details
Primary Agent
Geoff Appleton
Primary Broker
Royal LePage Frank Real Estate
Listing details
Days on REW
1 Day
MLS® Number
E13847130
Source
Canadian Real Estate Association

Is this your listing? Help it to stand out.

Mortgage Calculator

Estimated Payments
Purchase Price
Mortgage Total
Down Payment
Amortization
25 Years
Interest Rate
3.99%

Connect with our mortgage partner

Frank Mortgage

Frank Mortgage

Canada's No Fee Mortgage Marketplace

Online mortgage broker offering quick and simple access to Canada's top lenders – compare rates and complete your mortgage in a secure online environment

Connect with a mortgage expert

The displayed rates are provided as guidance only, are not guaranteed, or are to be considered an approval of credit. Approval will be based solely on your personal situation. You are encouraged to speak with a Mortgage Professional for the most accurate information and to determine your eligibility.

Property Insights

Waverley Public School
  • Public
  • JK - 8
Dr Ross Tilley Public School
  • Public
  • JK - 8
St. Joseph Catholic Elementary School
  • Catholic
  • JK - 8
Central Public School
  • Public
  • JK - 6
Vincent Massey Public School
  • Public
  • JK - 8
Duke of Cambridge Public School
  • Public
  • K - 8
Bowmanville High School
  • Public
  • 9 - 12
Holy Family Catholic Elementary School
  • Catholic
  • JK - 8
Clarington Central Secondary School
  • Public
  • 9 - 12
John M James School
  • Public
  • JK - 8
School catchments and distances are intended to be used as reference only. To verify enrolment eligibility for a property, contact the school directly.Report Incorrect Info
Listing data is subject to copyright, disclaimer, and additional requirements from the data provider. See our Terms of Use for terms applicable to this listing. Listing data was last updated on 2026-10-01.
We use cookies and other technologies for functionality, security, and to provide you with a personalized experience on our online services. By continuing to use our online services, you agree to our Privacy Policy and Terms of Use. For information on how to adjust your privacy settings, visit our Cookie Policy.
Dismiss

