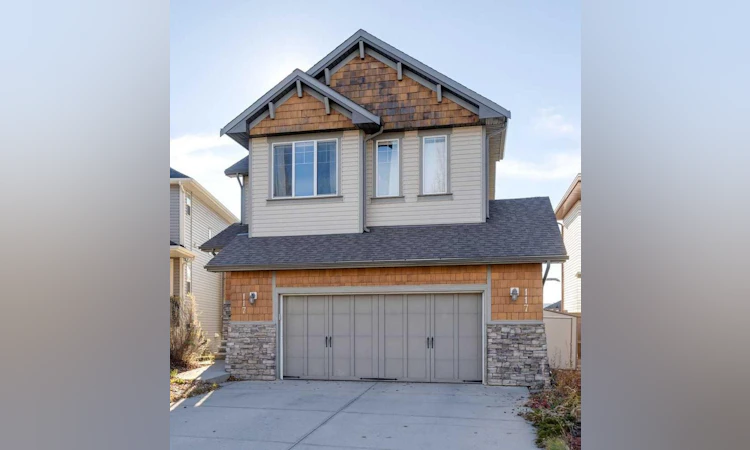
For Sale: 117 Heritage Bay, Cochrane, AB - REW
Boost your listing
Listing featured. Your listing will be featured on REW.
View featured placement
$649,900
4 bd • 4 ba • 1943 sf • House

117 Heritage BayCochrane, AB, T4C 0L5

  • 4 Bed
  • 4 Bath
  • 1943 Sqft
  • House

About this home

Welcome to 117 Heritage Bay, where breathtaking Rocky Mountain views, thoughtful design, and everyday family comfort come together on a quiet, family-friendly cul-de-sac in desirable Heritage Hills. Offering nearly 2,000 square feet of above-grade living space plus an additional 791 square feet in the fully finished walk-out basement, this 4-bedroom, 3.5-bath home delivers exceptional versatility. The bright, open-concept main floor features a spacious kitchen with a central island and walk-in pantry, opening seamlessly to the dining space and an expansive living room anchored by a warm gas fireplace. Step out onto the back deck to soak in panoramic mountain vistas, or head upstairs to discover a generous bonus family room, convenient upper-level laundry, two well-sized bedrooms, a 4-piece bath, and a private primary retreat showcasing a spa-inspired 5-piece ensuite bath. The fully developed walk-out basement dramatically expands your entertaining options with a massive games/recreation room, a fourth bedroom, a full 3-piece bathroom, and direct access out to the large, fully fenced backyard where kids and pets have plenty of room to roam. Equipped with central air conditioning for warm summer days and an oversized, insulated, heated double attached garage for cold winter mornings, every detail has been thoughtfully considered. Best of all, you are just steps from neighbourhood parks and playgrounds, only 5 minutes from downtown Cochrane’s local shops, dining, and schools, and positioned with quick, effortless access to Highway 1A and Highway 22 for an easy commute to Calgary or a fast weekend escape to the Rockies. For additional information, photos, and a guided 360 tour, click the links below.
Listed by: Ken Rigel, eXp Realty of Canada

Home facts and features

Price details
List Price
Home facts
Bedrooms
4
Full Bathrooms
3
Partial Bathrooms
1
Parking Spaces
4
Property Type
House
Lot Size
4693 ft²
Frontage
34.91 sqft
Year Built
Built in 2008 (18 yrs old)
Style
2 Storey
Exterior Finish
Vinyl Siding, Wood Frame
Heating Type
Forced Air, Natural Gas
Cooling
Central Air
Basement Details
Full
Features
Awning(s), Deck, Kitchen Island, Laminate Counters, Laundry Room, Open Floorplan, Pantry, Park, Playground, Schools Nearby, Shopping Nearby, Sidewalks, Street Lights, Sump Pump(s), Upper Level
Appliances
Dishwasher, Dryer, Range Hood, Refrigerator, Stove, Washer
Agent details
Primary Agent
Primary Broker
eXp Realty of Canada
Listing details
Days on REW
1 Day
MLS® Number
A2356181
Source
Pillar 9
Board
Calgary Real Estate Board
Is this your listing? Help it to stand out.

Mortgage Calculator

provided by REW Digital Ltd
Estimated Payments
Purchase Price
Mortgage Total
Down Payment
Amortization
25 Years
Interest Rate
3.99%

Connect with our mortgage partner

Aamir Khalique

Aamir Khalique

Dominion Lending

Found a home you love? Let's get you pre-approved and mortgage-ready so you can shop with confidence and make stronger offers.

Connect with a mortgage expert

The displayed rates are provided as guidance only, are not guaranteed, or are to be considered an approval of credit. Approval will be based solely on your personal situation. You are encouraged to speak with a Mortgage Professional for the most accurate information and to determine your eligibility.

Property Insights

Mitford School
  • n/a
  • -
  • In Catchment
Cochrane Christian Academy
  • n/a
  • -
  • In Catchment
École Notre-Dame Des Vallées
  • n/a
  • -
  • In Catchment
St. Timothy School
  • n/a
  • -
  • In Catchment
Elizabeth Barrett Elementary School
  • n/a
  • -
  • In Catchment
Manachaban Middle School
  • n/a
  • -
  • In Catchment
Glenbow Elementary School
  • n/a
  • -
  • In Catchment
Cochrane High School
  • n/a
  • -
  • In Catchment
Westbrook School
  • n/a
  • -
  • In Catchment
Rancheview School
  • n/a
  • -
  • In Catchment
School catchments and distances are intended to be used as reference only. To verify enrolment eligibility for a property, contact the school directly.Report Incorrect Info
Listing data is subject to copyright, disclaimer, and additional requirements from the data provider. See our Terms of Use for terms applicable to this listing. Listing data was last updated on 2026-11-05.
We use cookies and other technologies for functionality, security, and to provide you with a personalized experience on our online services. By continuing to use our online services, you agree to our Privacy Policy and Terms of Use. For information on how to adjust your privacy settings, visit our Cookie Policy.
Dismiss