For Sale: 117 Ellen Avenue, Cornwall, ON - REW
Boost your listing
Listing featured. Your listing will be featured on REW.
View featured placement
$414,900
3 bd 1 ba 700 - 1099 sf House

117 Ellen AvenueCornwall, ON, K6J 3L8

  • 3 Bed
  • 1 Bath
  • 700 - 1099 Sqft
  • House

About this home

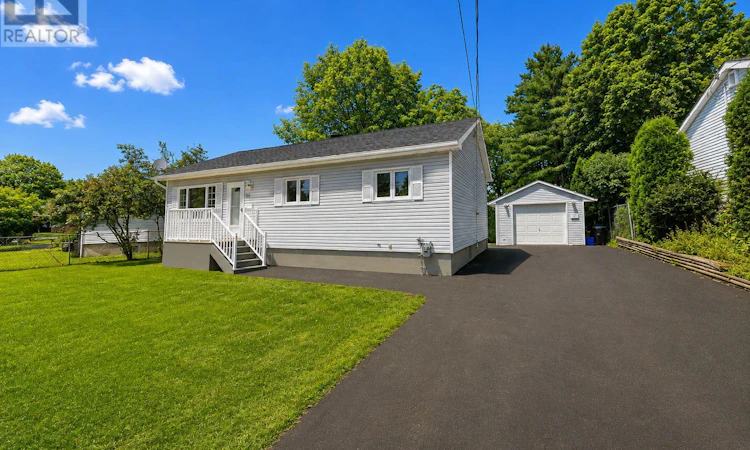
This is 117 Ellen Avenue, a spotless and exceptionally well kept bungalow in Cornwall's North End, where pride of ownership truly shows from the moment you pull up. The freshly repaved driveway and the clean curb appeal set the tone for what you will find inside. This is the kind of home that stops you in your tracks because everything has been done right and done well. Step through the door into a bright and generous living room that flows into a great sized eat in kitchen with updated cabinetry and finishes, and a separate dining room with patio doors leading out to a large deck at the rear of the home, perfect for enjoying those warm summer evenings. Three solid bedrooms and a good size main floor bathroom round out the main level in a layout that just works. The windows have been updated throughout, the flooring has been refreshed, and the home is heated and cooled by gas forced air and central air conditioning so the big ticket items are already done for you. Head downstairs and you will find a spacious recreation room, a large storage area, and a dedicated laundry room giving you all the space you need. Outside, the yard is mostly fenced, there is a detached garage to park with a lean to at the rear for extra storage, and the whole property just feels like home. If you are looking for a move in ready bungalow in the North End that has been loved and cared for, this is the one. (id:63626)
Listed by: TROY VAILLANCOURT, Salesperson, CENTURY 21 SHIELD REALTY LTD.

Home facts and features

Price details
List Price
Gross Taxes for 2025
$3,037
Home facts
Bedrooms
3
Full Bathrooms
1
Parking Spaces
7
Parking Details
Garage, Detached Garage
Property Type
House
Depth
141.1 feet
Frontage
85.0 feet
Title
Freehold
Style
Bungalow
Exterior Finish
Vinyl siding
Heating Type
Forced air, Natural gas
Cooling
Central air conditioning
Basement Details
Finished, Full
Features
Carpet Free
Appliances
Garage door opener remote(s)
Agent details
Primary Agent
Primary Broker
CENTURY 21 SHIELD REALTY LTD.
Listing details
Days on REW
5 Days
MLS® Number
X13702840
Source
Canadian Real Estate Association
Board
Cornwall & District Real Estate Board

Is this your listing? Help it to stand out.

Mortgage Calculator

Estimated Payments
Purchase Price
Mortgage Total
Down Payment
Amortization
25 Years
Interest Rate
3.99%

Connect with our mortgage partner

REW Money

REW Money

REW Money

Connect with a mortgage expert

The displayed rates are provided as guidance only, are not guaranteed, or are to be considered an approval of credit. Approval will be based solely on your personal situation. You are encouraged to speak with a Mortgage Professional for the most accurate information and to determine your eligibility.

Property Insights

St Joseph's School
  • Catholic
  • 9 - 12
Sacred Heart School
  • Catholic
  • JK - 8
É Élém C Notre-Dame
  • Catholic
  • JK - 6
Eamer's Corners Public School
  • Public
  • JK - 6
St. Matthew School
  • Catholic
  • 9 - 12
Cornwall Collegiate
  • Public
  • 7 - 12
St Columban's Catholic Elementary School
  • Catholic
  • JK - 8
St Anne's School
  • Catholic
  • JK - 8
Central Public School
  • Public
  • JK - 6
Immaculate Conception School
  • Catholic
  • JK - 6
School catchments and distances are intended to be used as reference only. To verify enrolment eligibility for a property, contact the school directly.Report Incorrect Info
Listing data is subject to copyright, disclaimer, and additional requirements from the data provider. See our Terms of Use for terms applicable to this listing. Listing data was last updated on 2026-08-26.
We use cookies and other technologies for functionality, security, and to provide you with a personalized experience on our online services. By continuing to use our online services, you agree to our Privacy Policy and Terms of Use. For information on how to adjust your privacy settings, visit our Cookie Policy.
Dismiss

