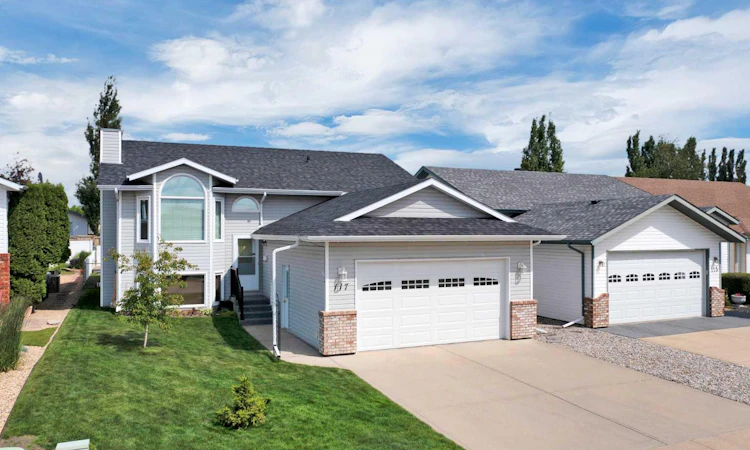
For Sale: 117 Doran Crescent, Red Deer, AB - REW
Boost your listing
Listing featured. Your listing will be featured on REW.
View featured placement
$514,900
4 bd 3 ba 1238 sf House

117 Doran CrescentRed Deer, AB, T4R 2P5

  • 4 Bed
  • 3 Bath
  • 1238 Sqft
  • House

About this home

Visit REALTOR® website for additional information. Welcome to this beautifully kept bi-level in the desirable community of Deer Park Village in Red Deer. With an attached garage, central air conditioning, a bright sunroom, and a thoughtfully cared-for interior and yard, this home offers a comfortable layout in a great location. The main living area makes a strong first impression with vaulted ceilings, warm hardwood flooring, and striking arched windows that fill the space with natural light. The open railing, wood trim, and staircase details add character and warmth, while the layout flows easily into the adjoining kitchen and dining areas. The kitchen is practical and inviting, featuring rich wood cabinetry, stainless steel appliances, a tile backsplash, generous counter space, and a raised breakfast bar for casual seating. The adjoining dining area offers room for a full table, while the sunroom, which functions as an enclosed deck, creates a bright and sheltered space just off the kitchen to enjoy morning coffee, quiet reading, or views over the backyard. A gas line for the barbecue adds convenience for outdoor cooking and summer meals. The main floor also offers two bedrooms and two full bathrooms, including a primary bedroom with its own three-piece ensuite. The finished lower level adds excellent living space with a comfortable rec room, large windows, and a fireplace, making it well-suited for movie nights, games, or relaxing with family. This level also includes two additional bedrooms, plus an office, a full bathroom, and laundry, giving the home added flexibility for guests, older children, or extended family. Outside, the landscaped backyard is beautifully maintained with lush lawn, mature trees, established shrubs, fencing, and raised retaining-wall detail. Overlooked by the sunroom, the yard feels private and polished, with plenty of space to relax, garden, entertain, or simply enjoy a quiet afternoon outdoors.
Listed by: David Hicks, PG Direct Realty Ltd.

Home facts and features

Price details
List Price
Home facts
Bedrooms
4
Full Bathrooms
3
Parking Spaces
2
Property Type
House
Lot Size
5228 ft²
Frontage
47.00 ft
Year Built
Built in 1997 (29 yrs old)
Style
Bi-Level
Heating Type
High Efficiency,Fireplace(s),Forced Air
Cooling
Central Air
Pool
Pool
Basement Details
Full
Features
Back Lane, Back Yard, Breakfast Bar, Ceiling Fan(s), Central Vacuum, Closet Organizers, Cul-de-Sac, Front Yard, Gas, Kitchen Island, Laminate Counters, Landscaped, Lawn, Level, Lower Level, Many Trees, Natural Woodwork, Open Floorplan, Pantry, Park, Private Yard, Rain Barrel/cistern(s), Rain Gutters, Schools Nearby, Sidewalks, Standard Shaped Lot, Street Lighting, Street Lights, Vaulted Ceiling(s)
Amenities
Playground, Shopping Nearby, Tennis Courts
Appliances
Electric Range, Freezer, Garage Control(s), Microwave Hood Fan, Refrigerator, Washer/Dryer, Window Coverings
Agent details
Primary Agent
Primary Broker
PG Direct Realty Ltd.
Listing details
Days on REW
1 Day
MLS® Number
A2328374
Source
Pillar 9
Board
Central Alberta REALTORS® Association
Is this your listing? Help it to stand out.

Mortgage Calculator

Estimated Payments
Purchase Price
Mortgage Total
Down Payment
Amortization
25 Years
Interest Rate
3.99%

Connect with our mortgage partner

Aamir Khalique

Aamir Khalique

Dominion Lending

Found a home you love? Let's get you pre-approved and mortgage-ready so you can shop with confidence and make stronger offers.

Connect with a mortgage expert

The displayed rates are provided as guidance only, are not guaranteed, or are to be considered an approval of credit. Approval will be based solely on your personal situation. You are encouraged to speak with a Mortgage Professional for the most accurate information and to determine your eligibility.

Property Insights

Holy Family School
  • n/a
  • -
  • In Catchment
Hunting Hills High School
  • n/a
  • -
  • In Catchment
Mattie McCullough Elementary School
  • n/a
  • -
  • In Catchment
Joseph Welsh School
  • n/a
  • -
  • In Catchment
École Barrie Wilson Elementary School
  • n/a
  • -
  • In Catchment
St. Thomas Aquinas School
  • n/a
  • -
  • In Catchment
École Secondaire Notre Dame High School
  • n/a
  • -
  • In Catchment
Maryview School
  • n/a
  • -
  • In Catchment
Annie L Gaetz School
  • n/a
  • -
  • In Catchment
Eastview Middle School
  • n/a
  • -
  • In Catchment
School catchments and distances are intended to be used as reference only. To verify enrolment eligibility for a property, contact the school directly.Report Incorrect Info
Listing data is subject to copyright, disclaimer, and additional requirements from the data provider. See our Terms of Use for terms applicable to this listing. Listing data was last updated on 2026-07-11.

