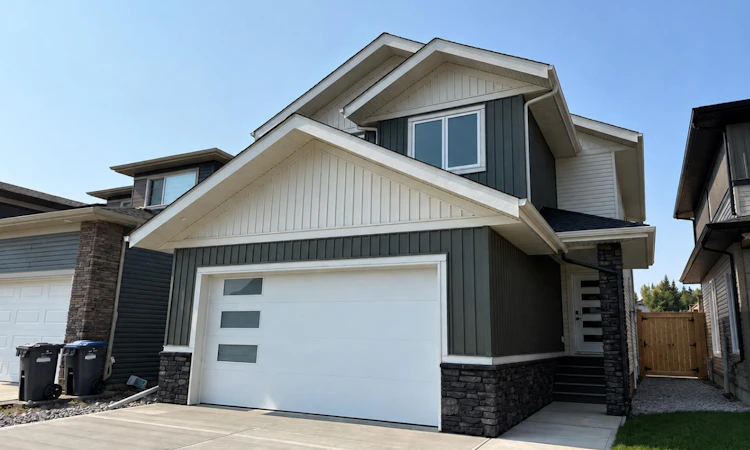
For Sale: 117 Crestview Boulevard, Sylvan Lake, AB - REW
Boost your listing
Listing featured. Your listing will be featured on REW.
View featured placement
$619,900
3 bd 3 ba 1956 sf House

117 Crestview BoulevardSylvan Lake, AB, T4S 0V8

  • 3 Bed
  • 3 Bath
  • 1956 Sqft
  • House

About this home

Welcome to this stunning brand-new custom home built by Black Wolf Custom Homes in the desirable Crestview community of Sylvan Lake, offering modern finishes, thoughtful design, and plenty of space for the whole family. With immediate possession available, this home is move-in ready and waiting for its new owners. From the moment you step inside, the impressive front entrance sets the tone, featuring a spacious foyer, walk-in-closet, and built in bench - perfect for keeping everyday life organized. The bright, open-concept main floor offers seamless flow between the living, dining and kitchen areas, with an abundance of windows bringing in beautiful natural light. The heart of the home is the gorgeous kitchen, complete with a large quartz island, stainless steel appliances, and a butler pantry featuring its own sink and flexible space for a coffee bar, mini freezer, or wine fridge. The dining area faces west and opens directly onto the 10'x12' composite deck, overlooking the stunning retaining wall/fire pit area, creating an ideal spot to enjoy evenings and entertaining guests. Upstairs, you will find a spacious family room/bonus room with a convenient laundry closet, two additional bedrooms, and a four-piece bathroom. The primary suite provides a peaceful retreat with plenty of room for a king sized bed set, along with an oversized walk-in closet and a beautifully finished ensuite featuring dual sinks, glass standup shower, and private toilet area. The unfinished basement offers excellent future potential, with private access, making it ideal for additional living space, guests, teenagers, a home gym, or future development. Additional features include a high-efficiency furnace, rough-ins for air conditioning, and in-floor heating, and an insulated and drywalled garage complete with a floor drain and 220V outlet ready for EV charging. Bring the kids & dogs as the yard is already fenced with grass and a firepit area completed. GST included with rebate to builder. 1-2-5-10 new home warranty. RPR on order, taxes are off of town website
Listed by: Nadine Marchand, RCR - Royal Carpet Realty Ltd.

Home facts and features

Price details
List Price
Home facts
Bedrooms
3
Full Bathrooms
2
Partial Bathrooms
1
Parking Spaces
2
Property Type
House
Lot Size
4356 ft²
Frontage
34.45 ft
Year Built
Built in 2025 (1 yrs old)
Style
2 Storey
Heating Type
Forced Air
Pool
Pool
Basement Details
Full
Features
Back Lane, Back Yard, Built-in Features, Closet Organizers, Fire Pit, Fishing, Front Yard, High Ceilings, Interior Lot, Kitchen Island, Lake, Landscaped, Lawn, No Animal Home, No Smoking Home, Open Floorplan, Pantry, Park, Pond, Quartz Counters, Schools Nearby, Sidewalks, Street Lighting, Street Lights, Upper Level, Vinyl Windows, Walk-in Closet(s), Walking/bike Paths
Amenities
Golf Course, Playground, Shopping Nearby, Tennis Courts
Appliances
Garage Control(s), Microwave Hood Fan, Refrigerator, Stove, Washer/Dryer
Agent details
Primary Agent
Primary Broker
RCR - Royal Carpet Realty Ltd.
Listing details
Days on REW
3 Days
Property Views
91
MLS® Number
A2345586
Source
Pillar 9
Board
Central Alberta REALTORS® Association
Is this your listing? Help it to stand out.

Mortgage Calculator

Estimated Payments
Purchase Price
Mortgage Total
Down Payment
Amortization
25 Years
Interest Rate
3.99%

Connect with our mortgage partner

Glenn Jorgensen

Glenn Jorgensen

EBS Modern Mortgage Group

No Fees, Great Rates - 15 minutes with us, could save you thousands.

Connect with a mortgage expert

The displayed rates are provided as guidance only, are not guaranteed, or are to be considered an approval of credit. Approval will be based solely on your personal situation. You are encouraged to speak with a Mortgage Professional for the most accurate information and to determine your eligibility.

Property Insights

Lighthouse Christian School
  • n/a
  • -
  • In Catchment
Beacon Hill Elementary School
  • n/a
  • -
  • In Catchment
Sylvan Lake Career High School
  • n/a
  • -
  • In Catchment
École Steffie Woima Elementary School
  • n/a
  • -
  • In Catchment
École H.J. Cody High School
  • n/a
  • -
  • In Catchment
Our Lady Of The Rosary School
  • n/a
  • -
  • In Catchment
Equinox Group Home
  • n/a
  • -
  • In Catchment
Mother Teresa
  • n/a
  • -
  • In Catchment
École Fox Run School
  • n/a
  • -
  • In Catchment
C. P. Blakely Elementary School
  • n/a
  • -
  • In Catchment
School catchments and distances are intended to be used as reference only. To verify enrolment eligibility for a property, contact the school directly.Report Incorrect Info
Listing data is subject to copyright, disclaimer, and additional requirements from the data provider. See our Terms of Use for terms applicable to this listing. Listing data was last updated on 2026-09-16.
We use cookies and other technologies for functionality, security, and to provide you with a personalized experience on our online services. By continuing to use our online services, you agree to our Privacy Policy and Terms of Use. For information on how to adjust your privacy settings, visit our Cookie Policy.
Dismiss






