For Sale: 117 Clement Lane, Blue Mountains, ON - REW
Boost your listing
Listing featured. Your listing will be featured on REW.
View featured placement
$1,369,990
3 bd 2 ba 1500 - 1999 sf House

117 Clement LaneBlue Mountains, ON, N0H 1J0

Blue Mountain Resort Area
  • 3 Bed
  • 2 Bath
  • 1500 - 1999 Sqft
  • House

About this home

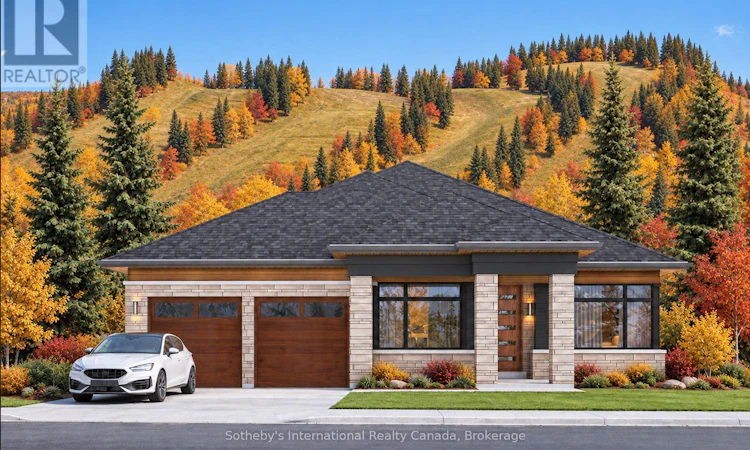
Welcome to the Jasper at The Summit. Set within Camperdown, one of The Blue Mountains' most coveted neighbourhoods for luxury year-round living and four-season recreation. More than a new build, this is an opportunity to create a home that feels distinctly yours, combining the personalization of a custom home with the value and efficiencies of builder pricing. Buyers are encouraged to customize their home, selecting finishes, fixtures and design details with professional guidance at Primont's award-winning design studio. The Jasper can be further tailored with options such as an exterior wood-burning or gas fireplace and approximately 1,200 sq. ft. of basement space, with an optional finished layout offering a generous recreation room, two additional bedrooms and a four-piece bathroom. Designed for refined, effortless single-level living, the Jasper places the best of Southern Georgian Bay within easy reach. Spend warmer months sailing and boating on Georgian Bay, golfing at Georgian Bay Club or Lora Bay, hiking and cycling the Escarpment, or exploring the shops, restaurants and festivals of Thornbury and Collingwood. In winter, renowned private ski clubs-including Georgian Peaks, Craigleith and Osler Bluff-are practically at your doorstep. Multiple lots and floor plans are available, allowing buyers to choose the setting and design best suited to their lifestyle. To be built, with completion estimated at 12-18 months from signing. Request a private tour of the model home and discover what you can create at The Summit. List price reflects the new-construction HST rebate, as applicable to qualified buyers. Inquire for details. (id:63626)
Listed by: SARAH RITCHIE, Salesperson, Sotheby's International Realty Canada

Home facts and features

Price details
List Price
Strata Maintenance Fees
$430 Monthly
Home facts
Bedrooms
3
Full Bathrooms
2
Parking Spaces
4
Parking Details
Garage
Property Type
House
Depth
135.1 feet
Frontage
54.2 feet
Title
Freehold
Style
Bungalow
Exterior Finish
Stone
Heating Type
Forced air, Natural gas
Cooling
Central air conditioning
Basement Details
Walk out,
Features
Fireplace(s), Wooded area
Community
Agent details
Primary Agent
SARAH RITCHIE
Primary Broker
Sotheby's International Realty Canada
Listing details
Days on REW
1 Day
MLS® Number
X13788956
Source
Canadian Real Estate Association

Is this your listing? Help it to stand out.

Mortgage Calculator

Estimated Payments
Purchase Price
Mortgage Total
Down Payment
Amortization
25 Years
Interest Rate
3.99%

Connect with our mortgage partner

Frank Mortgage

Frank Mortgage

Canada's No Fee Mortgage Marketplace

Online mortgage broker offering quick and simple access to Canada's top lenders

Connect with a mortgage expert

The displayed rates are provided as guidance only, are not guaranteed, or are to be considered an approval of credit. Approval will be based solely on your personal situation. You are encouraged to speak with a Mortgage Professional for the most accurate information and to determine your eligibility.

Property Insights

École Primaire Onslow (Onslow)
  • n/a
  • -
  • In Catchment
École De La Vallée-Des-Voyageurs (Sainte-Marie)
  • n/a
  • -
  • In Catchment
École De La Vallée-Des-Voyageurs (Notre-Dame-De-La-Joie)
  • n/a
  • -
  • In Catchment
École Au Coeur-Des-Collines (Sainte-Cécile)
  • n/a
  • -
  • In Catchment
École Secondaire Des Lacs
  • n/a
  • -
  • In Catchment
École Au Coeur-Des-Collines (La Pêche)
  • n/a
  • -
  • In Catchment
École Des Tournesols (Tournesols, Des)
  • n/a
  • -
  • In Catchment
École Internationale Du Village (Limoges)
  • n/a
  • -
  • In Catchment
École Internationale Du Village (Saint-Paul)
  • n/a
  • -
  • In Catchment
École Des Tournesols (Nouvelle École Primaire À Gatineau)
  • n/a
  • -
  • In Catchment
School catchments and distances are intended to be used as reference only. To verify enrolment eligibility for a property, contact the school directly.Report Incorrect Info
Listing data is subject to copyright, disclaimer, and additional requirements from the data provider. See our Terms of Use for terms applicable to this listing. Listing data was last updated on 2026-09-16.
We use cookies and other technologies for functionality, security, and to provide you with a personalized experience on our online services. By continuing to use our online services, you agree to our Privacy Policy and Terms of Use. For information on how to adjust your privacy settings, visit our Cookie Policy.
Dismiss






