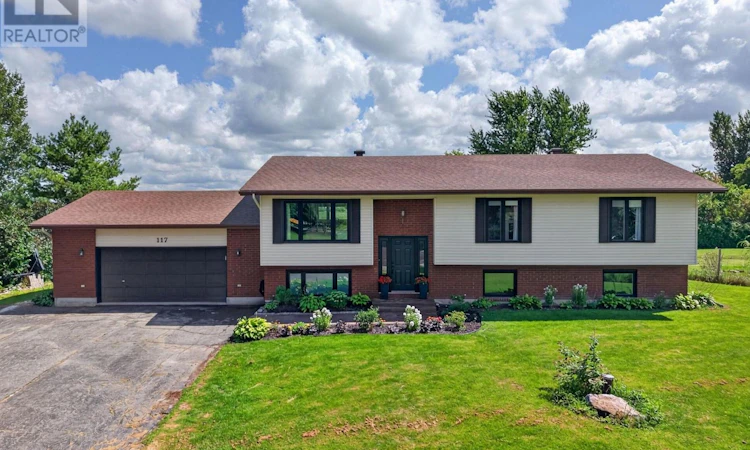
For Sale: 117 Canyon Drive, Ottawa, ON - REW
Boost your listing
Listing featured. Your listing will be featured on REW.
View featured placement
$764,900
3 bd 2 ba 1500 - 1999 sf House

117 Canyon DriveOttawa, ON, K0A 2H0

Kinburn
  • 3 Bed
  • 2 Bath
  • 1500 - 1999 Sqft
  • House

About this home

Welcome to 117 Canyon Drive in the beautiful community of Kinburn! This 3 bedroom, 2 full bathroom Hi-ranch home offers plenty of living space and thoughtful modern updates throughout. Set on an impressive pie shaped lot at the end of a cul-de-sac, this property has an abundance of outdoor space. Step inside to bright, open and inviting living spaces. At the heart of the home is the stunning kitchen with extended cabinetry, sleek quartz countertops, stainless appliances and a huge centre island with plenty of counter and storage space. The main level offers 3 generous sized rooms and 2 stunning bathrooms nicely designed and recently renovated. The lower level adds tons of valuable living space and maintains a bright and inviting feel. Freshly painted throughout the recreation area features large windows and a cozy gas fireplace. Open to your imagination this area could easily accommodate a fourth bedroom, home gym, office, media room or whatever best suits your lifestyle. The space is completed with a laundry/mud room with convenient direct access to the oversized 2 car garage. Outside you'll find a spacious south facing and private backyard with no rear neighbours. Relax on the covered deck, entertain friends and family, or spend summer days enjoying the yard. Whether you're gardening, hosting, or simply looking for a peaceful place to unwind, this backyard offers you your own private slice of country living. See Feature Sheet attached for full list of recent updates! Some notables: Septic system 2018, Water treatment - Iron ,UV 2018, Windows 2018, Roof Shingles 2019, Heat Pump 2024 (id:63626)
Listed by: Garett McCune, Salesperson, RE/MAX HALLMARK REALTY GROUP

Home facts and features

Price details
List Price
Gross Taxes for 2026
$3,327
Home facts
Bedrooms
3
Full Bathrooms
2
Parking Spaces
8
Parking Details
Inside Entry, Garage, Attached Garage
Property Type
House
Depth
185 feet
Frontage
110.0 feet
Title
Freehold
Exterior Finish
Brick, Vinyl siding
Heating Type
Forced air, Propane
Cooling
Central air conditioning
Basement Details
Finished, Full
Features
Cul-de-sac, Fireplace(s)
Appliances
Dishwasher, Dryer, Garage door opener, Garage door opener remote(s), Hood Fan, Microwave, Play structure, Refrigerator, Stove, Washer, Water Treatment
Community
Agent details
Primary Agent
Garett McCune
Primary Broker
RE/MAX HALLMARK REALTY GROUP
Secondary Agent
Tyler McCune
Secondary Broker
RE/MAX HALLMARK REALTY GROUP
Listing details
Days on REW
1 Day
MLS® Number
X13701504
Source
Canadian Real Estate Association
Board
Ottawa Real Estate Board

Is this your listing? Help it to stand out.

Mortgage Calculator

Estimated Payments
Purchase Price
Mortgage Total
Down Payment
Amortization
25 Years
Interest Rate
3.99%

Connect with our mortgage partner

REW Money

REW Money

REW Money

Connect with a mortgage expert

The displayed rates are provided as guidance only, are not guaranteed, or are to be considered an approval of credit. Approval will be based solely on your personal situation. You are encouraged to speak with a Mortgage Professional for the most accurate information and to determine your eligibility.

Property Insights

École De La Vallée-Des-Voyageurs (Sainte-Marie)
  • n/a
  • -
  • In Catchment
École Primaire Onslow (Onslow)
  • n/a
  • -
  • In Catchment
École De La Vallée-Des-Voyageurs (Notre-Dame-De-La-Joie)
  • n/a
  • -
  • In Catchment
École Des Tournesols (Tournesols, Des)
  • n/a
  • -
  • In Catchment
École Des Tournesols (Nouvelle École Primaire À Gatineau)
  • n/a
  • -
  • In Catchment
École Internationale Du Village (Limoges)
  • n/a
  • -
  • In Catchment
École Internationale Du Village (Saint-Paul)
  • n/a
  • -
  • In Catchment
École Des Trois-Portages
  • n/a
  • -
  • In Catchment
École De La Forêt
  • n/a
  • -
  • In Catchment
École Secondaire Grande-Rivière
  • n/a
  • -
  • In Catchment
School catchments and distances are intended to be used as reference only. To verify enrolment eligibility for a property, contact the school directly.Report Incorrect Info
Listing data is subject to copyright, disclaimer, and additional requirements from the data provider. See our Terms of Use for terms applicable to this listing. Listing data was last updated on 2026-08-21.
We use cookies and other technologies for functionality, security, and to provide you with a personalized experience on our online services. By continuing to use our online services, you agree to our Privacy Policy and Terms of Use. For information on how to adjust your privacy settings, visit our Cookie Policy.
Dismiss

