For Sale: 117 Addison Avenue, Lucan Biddulph, ON - REW
Boost your listing
Listing featured. Your listing will be featured on REW.
View featured placement
$699,900
3 bd 3 ba 1500 - 1999 sf House

117 Addison AvenueLucan Biddulph, ON, N0M 2J0

  • 3 Bed
  • 3 Bath
  • 1500 - 1999 Sqft
  • House

About this home

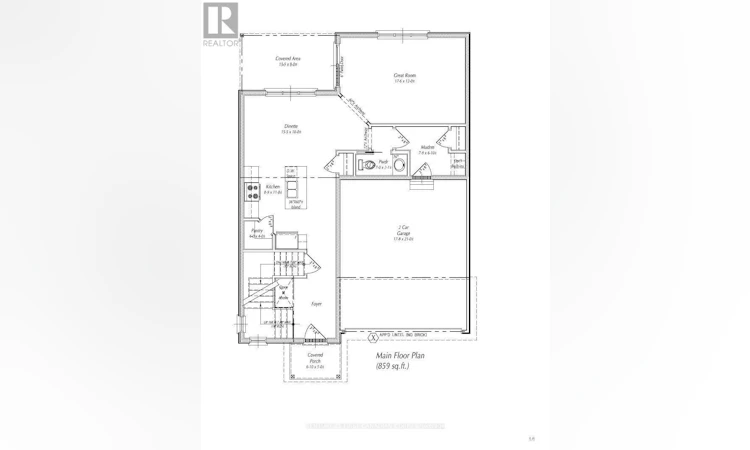
UNDER CONSTRUCTION: Introducing the CLARK model, a stunning 2-storey home by Morrison Homes in the growing community of Lucan, Ontario. Known for its solid build quality and thoughtful craftsmanship, this 3-bedroom, 2.5 bathroom home offers 1806 sq. ft. of beautifully finished living space-perfect for families, professionals, or anyone seeking comfort and style. The exterior is constructed with cement board, offering exceptional durability. Step inside through a large, welcoming foyer that sets the tone for the home's bright and airy design. The open-concept main floor features luxury vinyl flooring, oversized windows, and an abundance of natural light pouring in from large main floor windows, creating a warm and inviting atmosphere. The seamless flow between the living, dining, and kitchen areas makes it ideal for both everyday living and entertaining. The custom kitchen is a true highlight, showcasing upgraded quartz countertops, cupboards to the ceiling, and a stylish, functional layout designed for both cooking and gathering. Enjoy direct access to a covered back patio-perfect for year-round enjoyment. Everyday convenience is thoughtfully incorporated, including a practical mudroom off the garage for easy entry. Upstairs, you'll find three spacious bedrooms, including a well-appointed primary suite featuring a fully tiled oversized shower in the ensuite, along with the added bonus of second-floor laundry. With its modern layout, quality finishes, and attention to detail throughout, this home delivers exceptional value in one of Lucan's most desirable communities. Your next chapter begins at 117 Addison Ave. Crafted for comfort, style, and modern living. List price reflects the HST rebate. (id:63626)
Listed by: MIKE WOLLISTON, Sales Representative, CENTURY 21 FIRST CANADIAN CORP.

Home facts and features

Price details
List Price
Home facts
Bedrooms
3
Full Bathrooms
2
Partial Bathrooms
1
Parking Spaces
3
Parking Details
Garage, Attached Garage
Property Type
House
Lot Size
42 ft x 110 ft (4701 ft²)
Depth
110.1 feet
Frontage
42.8 feet
Title
Freehold
Heating Type
Forced air, Natural gas
Cooling
Central air conditioning
Basement Details
Unfinished, Full
Features
Sump Pump
Appliances
Garage door opener remote(s), Water Heater - Tankless
Agent details
Primary Agent
MIKE WOLLISTON
Primary Broker
CENTURY 21 FIRST CANADIAN CORP.
Listing details
Days on REW
6 Days
MLS® Number
X13767234
Source
Canadian Real Estate Association
Board
London and St. Thomas Association of REALTORS®

Is this your listing? Help it to stand out.

Mortgage Calculator

Estimated Payments
Purchase Price
Mortgage Total
Down Payment
Amortization
25 Years
Interest Rate
3.99%

Connect with our mortgage partner

REW Money

REW Money

REW Money

Connect with a mortgage expert

The displayed rates are provided as guidance only, are not guaranteed, or are to be considered an approval of credit. Approval will be based solely on your personal situation. You are encouraged to speak with a Mortgage Professional for the most accurate information and to determine your eligibility.

Property Insights

Wilberforce Public School
  • Public
  • JK - 8
St Patrick School
  • Catholic
  • JK - 8
School catchments and distances are intended to be used as reference only. To verify enrolment eligibility for a property, contact the school directly.Report Incorrect Info
Listing data is subject to copyright, disclaimer, and additional requirements from the data provider. See our Terms of Use for terms applicable to this listing. Listing data was last updated on 2026-09-15.
We use cookies and other technologies for functionality, security, and to provide you with a personalized experience on our online services. By continuing to use our online services, you agree to our Privacy Policy and Terms of Use. For information on how to adjust your privacy settings, visit our Cookie Policy.
Dismiss

