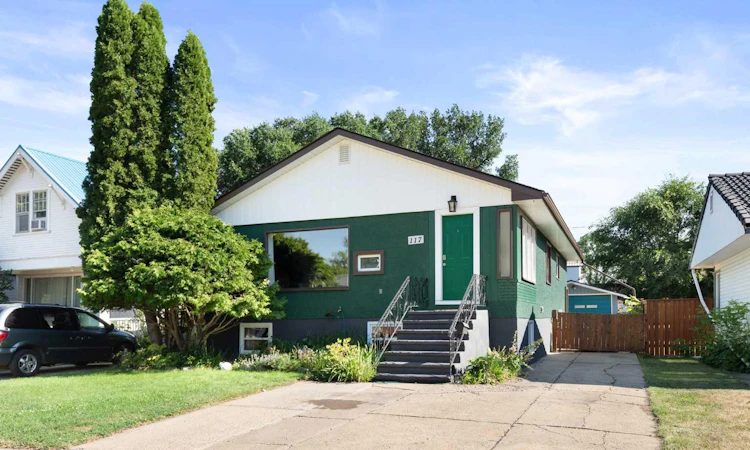
For Sale: 117 12 Street SE, Medicine Hat, AB - REW
Boost your listing
Listing featured. Your listing will be featured on REW.
View featured placement
$398,900
4 bd 2 ba 1241 sf House

117 12th Street SEMedicine Hat, AB, T1A 1V1

  • 4 Bed
  • 2 Bath
  • 1241 Sqft
  • House

About this home

Income Opportunity in a Prime Location, close to parks and schools! This bright and inviting raised bungalow is a fantastic income property, offering 4 bedrooms total with a spacious, certified 2-bedroom suite that's perfect for first-time buyers or investors ready to start generating rental income. The main floor welcomes you with a lovely front entrance featuring a charming window seat and plenty of room to drop your things without opening straight into the living space. The bright, open layout comfortably fits large furniture and is a great place to entertain family and friends. The home has seen numerous upgrades over the years, including but not exclusive to paint, kitchen updates, some windows, shingles & flooring. Between the two suites, you'll find an excellent shared landing and flex space, a generous shared laundry room, and no shortage of storage. The basement suite is one of the best around, featuring two great bedrooms and an open living area with high ceilings and big windows, thanks to the raised design that brings in natural light you don't usually get in a basement. Outside, enjoy a south-facing, fenced yard, a single detached garage, a shed, and ample off-street parking. The suite is currently vacant, making this the perfect time to take possession and start renting right away. This is a fantastic opportunity to get into a super special home!
Listed by: ELIZABETH MCNALLY, REAL BROKER

Home facts and features

Price details
List Price
Home facts
Bedrooms
4
Full Bathrooms
2
Parking Spaces
1
Property Type
House
Lot Size
5663 ft²
Frontage
41.99 ft
Year Built
Built in 1958 (68 yrs old)
Style
Bungalow
Heating Type
Forced Air
Cooling
Central Air
Basement Details
Full
Features
Back Yard, Built-in Features, In Basement, Open Floorplan, Private Yard, Schools Nearby
Amenities
Shopping Nearby
Appliances
Built-in Refrigerator, Central Air Conditioner, Dishwasher, Stove(s), Washer/Dryer, Window Coverings
Agent details
Primary Agent
Primary Broker
REAL BROKER
Listing details
Days on REW
2 Days
MLS® Number
A2332079
Source
Pillar 9
Board
Medicine Hat Real Estate Board Co-op
Is this your listing? Help it to stand out.

Mortgage Calculator

Estimated Payments
Purchase Price
Mortgage Total
Down Payment
Amortization
25 Years
Interest Rate
3.99%

Connect with our mortgage partner

Aamir Khalique

Aamir Khalique

Dominion Lending

Found a home you love? Let's get you pre-approved and mortgage-ready so you can shop with confidence and make stronger offers.

Connect with a mortgage expert

The displayed rates are provided as guidance only, are not guaranteed, or are to be considered an approval of credit. Approval will be based solely on your personal situation. You are encouraged to speak with a Mortgage Professional for the most accurate information and to determine your eligibility.

Property Insights

École Les Cypres
  • n/a
  • -
St. Mary's School
  • n/a
  • -
Connaught School
  • n/a
  • -
Medicine Hat High School
  • n/a
  • -
Alexandra Middle School
  • n/a
  • -
Central High School
  • n/a
  • -
Herald School
  • n/a
  • -
Beyond Walls Outreach School
  • n/a
  • -
Prairie Rose Regional Division Home Education
  • n/a
  • -
River Heights Elementary School
  • n/a
  • -
School catchments and distances are intended to be used as reference only. To verify enrolment eligibility for a property, contact the school directly.Report Incorrect Info
Listing data is subject to copyright, disclaimer, and additional requirements from the data provider. See our Terms of Use for terms applicable to this listing. Listing data was last updated on 2026-07-31.
We use cookies and other technologies for functionality, security, and to provide you with a personalized experience on our online services. By continuing to use our online services, you agree to our Privacy Policy and Terms of Use. For information on how to adjust your privacy settings, visit our Cookie Policy.
Dismiss

