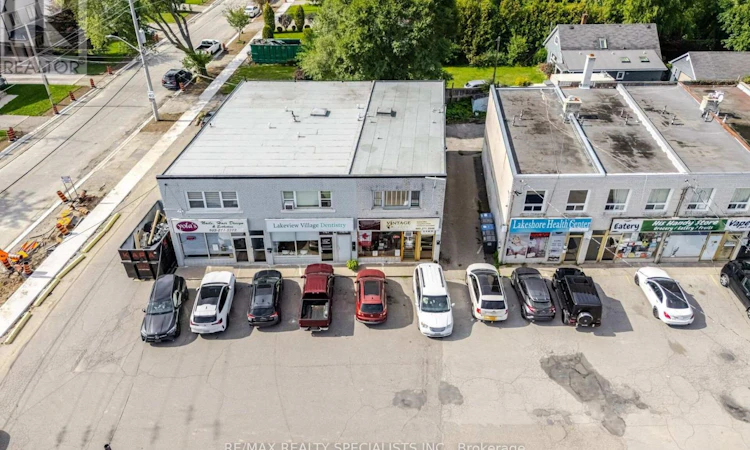
For Sale: 1169 Lakeshore Road E, Mississauga, ON - REW
Boost your listing
Listing featured. Your listing will be featured on REW.
View featured placement
$1,100,000
3 bd • 1 ba • sf • House

1169 Lakeshore Road EMississauga, ON, L5E 1G1

Lakeview
  • 3 Bed
  • 1 Bath
  • Sqft
  • House

About this home

Offering a rare mixed-use investment opportunity in the heart of Lakeview's on going transformation. This well-positioned property features a street-level commercial unit with 1 bathroom and an upper 3 bedroom, 1 bathroom apartment, offering flexibility for investors, owner-operators, orthose looking to combine business and residential use. Both spaces are separately metered, providing clear utility allocation and simplified management. The commercial unit benefits from direct frontage on Lakeshore Rd E, excellent street visibility, signage opportunities, and convenient access for customers. The existing commercial tenant is willing to stay, providing potential continuity of income for the next owner. Above, the spacious residential apartment offers a private entrance, three bedrooms, two bathrooms, natural light, and a practical layout. Use it as a rental, principal residence, or live-work space while generating additional income from the commercial component. Recent improvements include a new roof, providing an important capital upgrade and added peace of mind. Located in the evolving Lakeview community, the property is minutes from the waterfront, transit, major routes, and a growing mix of residential, retail, parks, and community amenities. With the area undergoing significant revitalization and development, this location offers an opportunity to own a mixed-use asset along one of Mississauga's established east-west corridors. A versatile property offering income potential today with the flexibility to adapt to your future plans. (id:63626)
Listed by: TIMOTHY HUYNH, Salesperson, RE/MAX REALTY SPECIALISTS INC.

Home facts and features

Price details
List Price
Gross Taxes for 2026
$8,764
Home facts
Bedrooms
3
Full Bathrooms
1
Parking Spaces
2
Parking Details
No Garage
Property Type
House
Lot Size
19 ft x 150 ft (2856 ft²)
Depth
150.2 feet
Frontage
19.0 feet
Exterior Finish
Brick
Heating Type
Forced air, Natural gas
Cooling
Central air conditioning, Window air conditioner
Basement Details
Unfinished,
Appliances
Dryer, Washer, Window Coverings
Community
Agent details
Primary Agent
TIMOTHY HUYNH
Primary Broker
RE/MAX REALTY SPECIALISTS INC.
Secondary Agent
Secondary Broker
RE/MAX REALTY SPECIALISTS INC.
Listing details
Days on REW
1 Day
MLS® Number
W13841004
Source
Canadian Real Estate Association

Is this your listing? Help it to stand out.

Mortgage Calculator

Estimated Payments
Purchase Price
Mortgage Total
Down Payment
Amortization
25 Years
Interest Rate
3.99%

Connect with our mortgage partner

Frank Mortgage

Frank Mortgage

Canada's No Fee Mortgage Marketplace

Online mortgage broker offering quick and simple access to Canada's top lenders – compare rates and complete your mortgage in a secure online environment

Connect with a mortgage expert

The displayed rates are provided as guidance only, are not guaranteed, or are to be considered an approval of credit. Approval will be based solely on your personal situation. You are encouraged to speak with a Mortgage Professional for the most accurate information and to determine your eligibility.

Property Insights

The Toronto French School - Mississauga
  • Private
  • NS - 12
Queen of Heaven School
  • Catholic
  • JK - 8
Allan A Martin Senior Public School
  • Public
  • 6 - 8
The Thinnox Academy - Lakeshore
  • Private
  • 7 - 12
St Paul Secondary School
  • Catholic
  • 9 - 12
Cawthra Park Secondary School
  • Public
  • 9 - 12
Gordon Graydon Memorial Secondary School
  • Public
  • 9 - 12
Blyth Academy Mississauga - Cawthra
  • Private
  • 7 - 10
Star Academy Elementary Private School
  • Private
  • JK - 8
Janet I. McDougald Public School
  • Public
  • JK - 5
School catchments and distances are intended to be used as reference only. To verify enrolment eligibility for a property, contact the school directly.Report Incorrect Info
Listing data is subject to copyright, disclaimer, and additional requirements from the data provider. See our Terms of Use for terms applicable to this listing. Listing data was last updated on 2026-09-29.
We use cookies and other technologies for functionality, security, and to provide you with a personalized experience on our online services. By continuing to use our online services, you agree to our Privacy Policy and Terms of Use. For information on how to adjust your privacy settings, visit our Cookie Policy.
Dismiss

