For Sale: 1169 Barnswallow Court, Mississauga, ON - REW
Boost your listing
Listing featured. Your listing will be featured on REW.
View featured placement
$1,150,000
3 bd 3 ba 1500 - 1999 sf House

1169 Barnswallow CourtMississauga, ON, L5V 2J6

East Credit
  • 3 Bed
  • 3 Bath
  • 1500 - 1999 Sqft
  • House

About this home

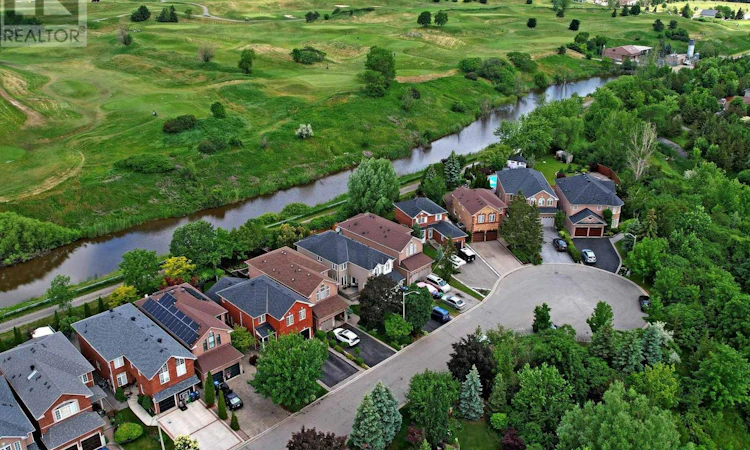
Backing onto golf course greenspace on a premium lot in sought after East Credit, this beautifully maintained home offers privacy, natural views, and bright, functional living space in a prime family location. Set on a quiet court with no front or rear neighbours, this is a rare setting that offers exceptional openness and privacy. A covered portico entry with cedar roof, pot lights, modern fiberglass front door, and exterior fascia pot lighting create standout curb appeal from the moment you arrive. Inside, the separate living and dining rooms provide an elegant setting for entertaining, while large windows fill the home with natural light. Sunrise pours into the front bedrooms, while spectacular sunsets can be enjoyed from the backyard. The kitchen adds both function and flow, with generous cabinetry, granite countertops, stainless steel appliances, ample counter space, and a bright breakfast area that opens seamlessly to the family room and backyard views. The sunken family room addition is a true highlight, featuring glycol heated floors, near floor to ceiling high end Andersen windows, and a walkout to the private yard and open views beyond. Surrounded by mature trees and landscaped grounds, the backyard feels like a quiet retreat with a rare golf course backdrop. The upper level offers three bedrooms and an updated main bath with a sleek glass shower enclosure on rail hardware, curbless walk in shower, rainfall showerhead, modern vanity, and bright natural light. The finished lower level extends your living space with a large rec room, built in media unit, custom bar millwork with wine fridge and storage cabinetry, a 3 piece bath, and a laundry room with slat wall storage system. Nature lovers will appreciate nearby Carolyn Creek Trail and Streetsville Memorial Park, while commuters enjoy quick access to Highways 403, 401, 410, and 407. Minutes to Heartland Town Centre, shopping, restaurants, amenities, and neighbouring golf and ravine lands. (id:63626)
Listed by: JOE BATTAGLIA, Broker of Record, RE/MAX REALTY SPECIALISTS INC.

Home facts and features

Price details
List Price
Gross Taxes for 2026
$7,909
Home facts
Bedrooms
3
Full Bathrooms
2
Partial Bathrooms
1
Parking Spaces
6
Parking Details
Attached Garage, Garage
Property Type
House
Depth
113.8 feet
Frontage
30.4 feet
Title
Freehold
Exterior Finish
Brick
Heating Type
Forced air, Natural gas
Cooling
Central air conditioning
Basement Details
Finished,
Features
Carpet Free, Cul-de-sac, Irregular lot size, Ravine, Wooded area
Appliances
Blinds, Central Vacuum, Dishwasher, Dryer, Garage door opener, Refrigerator, Stove, Washer, Water Heater
Community
Agent details
Primary Agent
JOE BATTAGLIA
Primary Broker
RE/MAX REALTY SPECIALISTS INC.
Listing details
Days on REW
1 Day
MLS® Number
W13123316
Source
Canadian Real Estate Association

Is this your listing? Help it to stand out.

Mortgage Calculator

Estimated Payments
Purchase Price
Mortgage Total
Down Payment
Amortization
25 Years
Interest Rate
3.99%

Connect with our mortgage partner

REW Money

REW Money

REW Money

Connect with a mortgage expert

The displayed rates are provided as guidance only, are not guaranteed, or are to be considered an approval of credit. Approval will be based solely on your personal situation. You are encouraged to speak with a Mortgage Professional for the most accurate information and to determine your eligibility.

Property Insights

Rick Hansen Secondary School
  • Public
  • 9 - 12
St Joseph Secondary School
  • Catholic
  • 9 - 12
St Raymond Elementary School
  • Catholic
  • JK - 8
St Valentine Elementary School
  • Catholic
  • JK - 8
Whitehorn Public School
  • Public
  • JK - 6
Fallingbrook Middle School
  • Public
  • JK - 8
St Herbert School
  • Catholic
  • JK - 8
Sherwood Mills Public School
  • Public
  • JK - 6
Hazel McCallion Senior Public School
  • Public
  • 6 - 8
Champlain Trail Public School
  • Public
  • JK - 6
School catchments and distances are intended to be used as reference only. To verify enrolment eligibility for a property, contact the school directly.Report Incorrect Info
Listing data is subject to copyright, disclaimer, and additional requirements from the data provider. See our Terms of Use for terms applicable to this listing. Listing data was last updated on 2026-07-14.

