For Sale: 1167 Baldwin Road, Muskoka Lakes, ON - REW
Boost your listing
Listing featured. Your listing will be featured on REW.
View featured placement
$1,495,000
4 bd • 4 ba • 1500 - 1999 sf • House

1167 Baldwin RoadMuskoka Lakes, ON, P1L 1W8

  • 4 Bed
  • 4 Bath
  • 1500 - 1999 Sqft
  • House

About this home

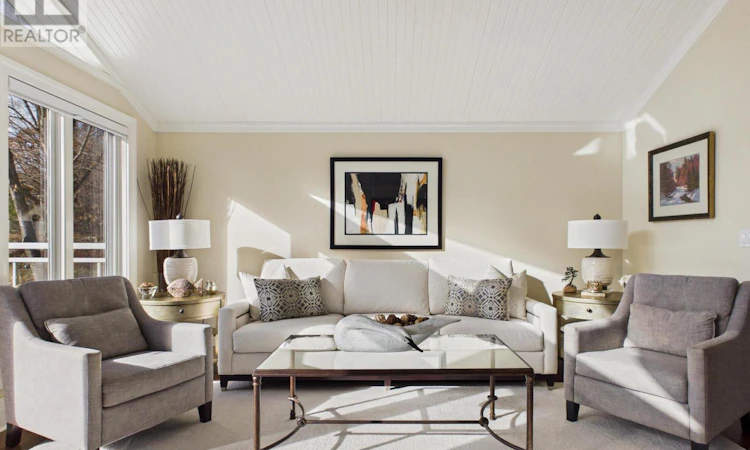
Discover an exceptional blend of luxury, privacy, and natural beauty in this one-of-a-kind executive raised bungalow, nestled in one of Muskoka's most prestigious neighbourhoods. Set on 8+ acres of picturesque grounds, this remarkable property offers an extraordinary lifestyle surrounded by nature, with private trails, a tranquil pond, and beautifully crafted stone walkways. Featuring four spacious bedrooms, each with its own ensuite, this home offers exceptional comfort and privacy for family and guests alike. The fully renovated kitchen is the heart of the home, showcasing granite countertops and an expansive island with seating for four. The kitchen opens seamlessly into a bright and airy living room, where French doors lead to ample decking, creating the perfect setting for effortless indoor-outdoor living. A charming fireplace in the kitchen adds warmth and character, while the formal dining room provides an elegant space for entertaining family and friends. Additional features include main floor laundry, hardwood flooring in the living and dining rooms, and travertine flooring in the kitchen and foyer. Step outside and discover your own private Muskoka oasis. Enjoy peaceful afternoons exploring the trails, relaxing on the deck by the pond, or gathering with family and friends on the beautiful stone patio around the fire pit. Numerous significant updates provide added peace of mind, including a new roof (2017); a new furnace, air conditioning, HRV, and humidifier (2019-2020); a new well pump, pressure tank, and Water Depot filtration system (2021); and new decking and railings (2019), windows, and doors (2023) and 20KW Generac and invisible dog fencing all in place. Combining refined living, thoughtful updates, and an exceptional private setting, this distinctive Muskoka property offers more than a home-it offers a lifestyle. A rare opportunity to own a truly one-of-a-kind retreat where luxury, nature, and tranquillity come together. (id:63626)
Listed by: JENNIFER STILSON, Broker, RE/MAX Professionals North

Home facts and features

Price details
List Price
Gross Taxes for 2026
$3,278
Home facts
Bedrooms
4
Full Bathrooms
4
Parking Spaces
10
Parking Details
Attached Garage, Garage
Property Type
House
Lot Size
332 ft x 1115 ft (8.5 acres)
Depth
1115 feet
Frontage
332.0 feet
Title
Freehold
Style
Raised bungalow
Exterior Finish
Wood, Stone
Heating Type
Forced air, Propane
Cooling
Central air conditioning
Basement Details
Finished, Full, Walk out,
Features
Alarm system, Fireplace(s), Flat site, Level, Monitored Alarm, Sloping, Smoke Detectors, Wooded area
Appliances
Garage door opener remote(s), Hot Tub, Water Heater
Agent details
Primary Agent
Primary Broker
RE/MAX Professionals North
Listing details
Days on REW
4 Days
MLS® Number
X14131714
Source
Canadian Real Estate Association
Is this your listing? Help it to stand out.

Mortgage Calculator

provided by REW Digital Ltd
Estimated Payments
Purchase Price
Mortgage Total
Down Payment
Amortization
25 Years
Interest Rate
3.99%

Connect with our mortgage partner

Frank Mortgage

Frank Mortgage

Canada's No Fee Mortgage Marketplace

Online mortgage broker offering quick and simple access to Canada's top lenders – compare rates and complete your mortgage in a secure online environment

Connect with a mortgage expert

The displayed rates are provided as guidance only, are not guaranteed, or are to be considered an approval of credit. Approval will be based solely on your personal situation. You are encouraged to speak with a Mortgage Professional for the most accurate information and to determine your eligibility.

Property Insights

Monsignor Michael O'Leary School
  • Catholic
  • JK - 8
School catchments and distances are intended to be used as reference only. To verify enrolment eligibility for a property, contact the school directly.Report Incorrect Info
Listing data is subject to copyright, disclaimer, and additional requirements from the data provider. See our Terms of Use for terms applicable to this listing. Listing data was last updated on 2026-11-02.
We use cookies and other technologies for functionality, security, and to provide you with a personalized experience on our online services. By continuing to use our online services, you agree to our Privacy Policy and Terms of Use. For information on how to adjust your privacy settings, visit our Cookie Policy.
Dismiss