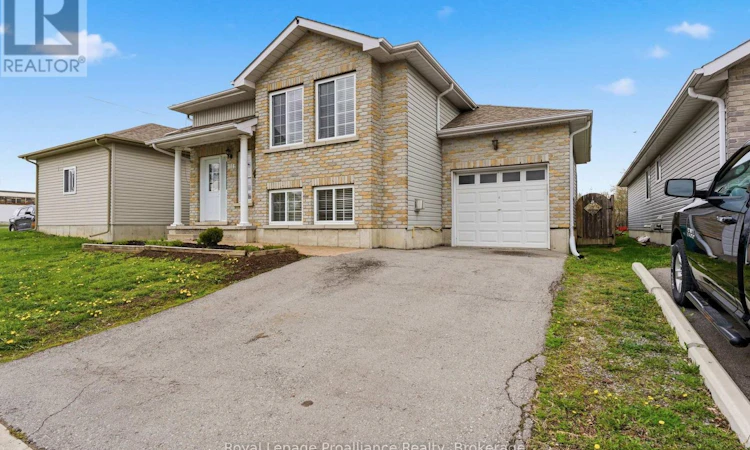
For Sale: 116 Pine Street, Belleville, ON - REW
Boost your listing
Listing featured. Your listing will be featured on REW.
View featured placement
$514,900
4 bd 2 ba 700 - 1099 sf House

116 Pine StreetBelleville, ON, K8N 0A4

  • 4 Bed
  • 2 Bath
  • 700 - 1099 Sqft
  • House

About this home

Have you been looking for a newer home that's move in ready without the price tag? Welcome to 116 Pine Street, located in Belleville's Central East End. This raised bungalow showcases a huge living room with lots of light and new flooring. The kitchen has lots of counter space, comes with all the appliances, overlooks the dining area and has backyard access through the patio doors. 2 good sized bedrooms located closely to the brand new 5-piece bathroom finish off this floor. Downstairs you will find a huge rec room, perfect for entertaining or a secondary living space complete with cozy gas fireplace. 2 bedrooms, brand new 3-piece bath & utility/ laundry area complete this floor. Outside shows off a good sized fully fenced lot with convenient deck, perfect for nice days outside. This property is in a catchment area for great schools and is just down the street from the Tom Gavey Alemite park, featuring a ball diamond, lots of green space & an upcoming new playground set to be completed this year making this a wonderful draw for families. (id:63626)
Listed by: Meaghan Cooke, Salesperson, Royal LePage ProAlliance Realty, Brokerage

Home facts and features

Price details
List Price
Gross Taxes for 2026
$4,412
Home facts
Bedrooms
4
Full Bathrooms
2
Parking Spaces
2
Parking Details
Garage, Attached Garage
Property Type
House
Depth
85 feet
Frontage
35.3 feet
Title
Freehold
Style
Raised bungalow
Exterior Finish
Vinyl siding, Brick Facing
Heating Type
Forced air, Natural gas
Cooling
Central air conditioning
Basement Details
Finished, Full
Features
Fireplace(s), Irregular lot size, Smoke Detectors
Appliances
Dishwasher, Dryer, Garage door opener remote(s), Refrigerator, Stove, Washer, Water Heater - Tankless, Window Coverings
Agent details
Primary Agent
Meaghan Cooke
Primary Broker
Royal LePage ProAlliance Realty, Brokerage
Listing details
Days on REW
13 Days
MLS® Number
X13526796
Source
Canadian Real Estate Association

Is this your listing? Help it to stand out.

Mortgage Calculator

Estimated Payments
Purchase Price
Mortgage Total
Down Payment
Amortization
25 Years
Interest Rate
3.99%

Connect with our mortgage partner

REW Money

REW Money

REW Money

Connect with a mortgage expert

The displayed rates are provided as guidance only, are not guaranteed, or are to be considered an approval of credit. Approval will be based solely on your personal situation. You are encouraged to speak with a Mortgage Professional for the most accurate information and to determine your eligibility.

Property Insights

Queen Victoria School
  • Public
  • JK - 6
Harry J Clarke Public School
  • Public
  • JK - 8
St Joseph Catholic School
  • Catholic
  • JK - 8
Queen Elizabeth Public School
  • Public
  • JK - 8
Moira Secondary School
  • Public
  • 9 - 12
Nicholson Catholic College
  • Catholic
  • 9 - 12
Holy Rosary Catholic School
  • Catholic
  • JK - 8
St Michael Catholic School
  • Catholic
  • JK - 8
Hillcrest Public School
  • Public
  • JK - 6
Prince of Wales Public School
  • Public
  • JK - 8
School catchments and distances are intended to be used as reference only. To verify enrolment eligibility for a property, contact the school directly.Report Incorrect Info
Listing data is subject to copyright, disclaimer, and additional requirements from the data provider. See our Terms of Use for terms applicable to this listing. Listing data was last updated on 2026-07-18.

