For Sale: 116 Lametti Drive, Pelham, ON - REW
Boost your listing
Listing featured. Your listing will be featured on REW.
View featured placement
$1,068,800
4 bd • 3 ba • 1630 sf • House
116 Lametti Drive
Street ViewDirections

116 Lametti DrivePelham, ON, L3E 0A3

  • 4 Bed
  • 3 Bath
  • 1630 Sqft
  • House

About this home

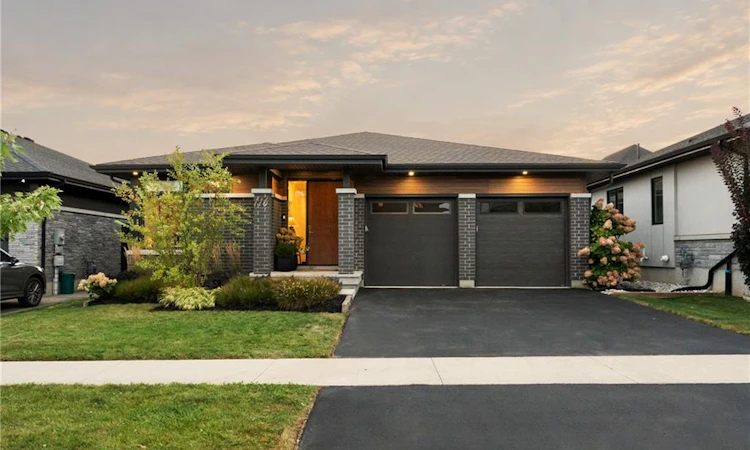
You've been waiting for a special home, and here it is. Thoughtfully designed with a balance of contemporary architecture and charming details. Warm elements and natural light are defining features of the home, reaching into every room and creating beautiful spaces that feel calm and welcoming. With over 2,800 sq.ft. of finished living space, 4 beds and 3 baths, there is much to appreciate. The foyer hallway draws you into the open layout living area, anchored by floor to ceiling windows/sliding doors. Here, every season becomes part of the view. The doors lead to a deck and lovely west facing yard. Fully fenced and made private by trees that line the rear of the property - a feature enjoyed by few homes in the neighbourhood. A truly peaceful place to start or end your day. The cozy living room presents a custom feature wall w/gas fireplace and integrated TV while an oversized window in the dining room brings in sunlight throughout the day. The modern kitchen boasts a generous island w/ timeless double waterfall quartz counters, ample storage and B/I appliances. Ideal for everyday life but equally suited to making memories with friends at dinner parties, family at holidays or quiet mornings outside. The primary bedrm is a relaxing retreat featuring two tall windows, a sunlit 3PC ensuite and W/I closet. 2 additional bedrooms, a 4PC bathrm, and main flr laundry complete this level. When you're ready to wind down, the living rm and primary offer remote controlled blinds. Downstairs, the basement is bright and spacious making the lower level feel like a true extension of the main flr. The rec-rm offers flexibility - whether you envision a media room, home gym, bar, music space or kid's play area. A private bedrm suite is also found here, complete with dbl closets and a 5PC ensuite privileged bathrm w/heated floors, soaker tub, separate shower and double-sink vanity. List of features available. Offered at a price that represents exceptional value in today's market.
Listed by: John Paul Gulbis, Rock Star Real Estate Inc., Brokerage

Home facts and features

Price details
List Price
Gross Taxes for 2026
$6,927
Home facts
Bedrooms
4
Full Bathrooms
3
Parking Spaces
4
Parking Details
Garage Door Opener, Detached Garage, Asphalt
Property Type
House
Lot Size
49 ft x 102 ft (5025 ft²)
Depth
102.13
Frontage
49.2
Year Built
Built in 2018 (8 yrs old)
Style
Bungalow
Heating Type
Forced Air,Natural Gas
Cooling
Central Air
Basement Details
Full,Finished,Sump Pump
Features
Auto Garage Door Remote(s), Built-in Appliances, Central Vacuum, Gas, Laundry Room, Living Room, Main Level
Appliances
B/i Microwave, B/i Oven, Built-in Microwave, Central Vac, Dishwasher, Dryer, Existing Light Fixtures. B/i Tv In Living Room Feature Wall Negotiable., Microwave, Other, Range Hood, Refrigerator, Stove Top, Washer, Window Coverings
Agent details
Primary Agent
Primary Broker
Rock Star Real Estate Inc., Brokerage
Listing details
Days on REW
2 Days
MLS® Number
40867979
Source
Information Technology Systems Ontario
Board
Cornerstone Association of REALTORS®
Is this your listing? Help it to stand out.

Mortgage Calculator

Estimated Payments
Purchase Price
Mortgage Total
Down Payment
Amortization
25 Years
Interest Rate
3.99%

Connect with our mortgage partner

Frank Mortgage

Frank Mortgage

Canada's No Fee Mortgage Marketplace

Online mortgage broker offering quick and simple access to Canada's top lenders – compare rates and complete your mortgage in a secure online environment

Connect with a mortgage expert

The displayed rates are provided as guidance only, are not guaranteed, or are to be considered an approval of credit. Approval will be based solely on your personal situation. You are encouraged to speak with a Mortgage Professional for the most accurate information and to determine your eligibility.

Property Insights

St Alexander Catholic Elementary School
  • Catholic
  • JK - 8
Glynn A Green Public School
  • Public
  • JK - 8
A K Wigg Public School
  • Public
  • JK - 8
Alexander Kuska KSG Catholic Elementary School
  • Catholic
  • JK - 8
E L Crossley Secondary School
  • Public
  • 9 - 12
Father Patrick H. Fogarty School
  • Catholic
  • 9 - 12
Jean-Vanier School
  • Catholic
  • 7 - 12
Pelham Centre Public School
  • Public
  • JK - 8
St Kevin Catholic Elementary School
  • Catholic
  • JK - 8
School catchments and distances are intended to be used as reference only. To verify enrolment eligibility for a property, contact the school directly.Report Incorrect Info
Listing data is subject to copyright, disclaimer, and additional requirements from the data provider. See our Terms of Use for terms applicable to this listing. Listing data was last updated on 2026-10-03.
We use cookies and other technologies for functionality, security, and to provide you with a personalized experience on our online services. By continuing to use our online services, you agree to our Privacy Policy and Terms of Use. For information on how to adjust your privacy settings, visit our Cookie Policy.
Dismiss

