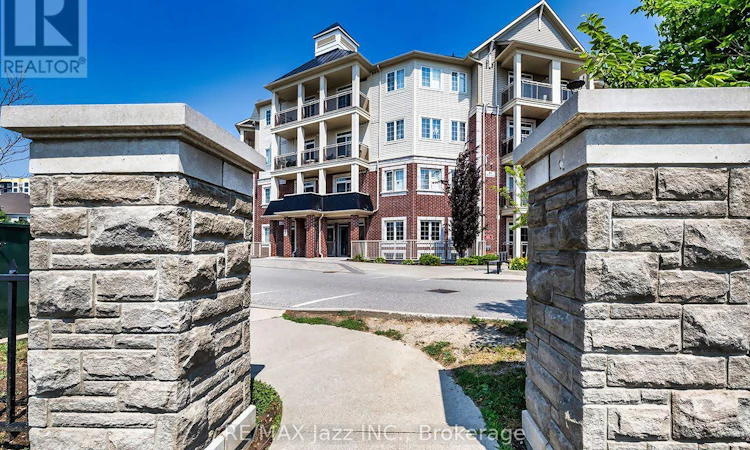
For Sale: 116-84 Aspen Springs Drive, Clarington, ON - REW
Boost your listing
Listing featured. Your listing will be featured on REW.
View featured placement
$459,900
2 bd 2 ba 700 - 798 sf Apt/Condo
116-84 Aspen Springs Drive
Street ViewDirections

116 - 84 Aspen Springs DriveClarington, ON, L1C 0V3

Bowmanville
  • 2 Bed
  • 2 Bath
  • 700 - 798 Sqft
  • Apt/Condo

About this home

Welcome to 84 Aspen Springs, Unit 116, in Bowmanville. Perfect for first-time buyers, downsizers, or investors, this inviting unit offers comfortable one-level living with a functional and spacious layout. The open-concept living and kitchen area provides a welcoming space for everyday living, while the well-appointed kitchen offers plenty of cabinetry, upgraded appliances and granite counters. Walk out and enjoy the western sun in the afternoon on the private patio. The primary bedroom features a private 3-piece ensuite and generous closet space, while the second bedroom is ideal for guests, a home office, or additional living space. A second 4-piece bathroom adds convenience for family and guests. This unit is complete with in-suite laundry, owned parking spot and two lockers that are perfect for storage of a variety of items. 84 Aspen Springs offers a variety of amenities including an outdoor park, exercise room, library, party room and hobby room. Enjoy the ease of main-floor living with no stairs, along with the added benefit of convenient access to nearby amenities, downtown Bowmanville, shopping, dining, parks, schools, and transit. Whether you're looking for a place to call home or an investment opportunity, this Bowmanville condo offers comfort, convenience, and excellent value. (id:63626)
Listed by: Peter Butler, Salesperson, RE/MAX Jazz INC.

Home facts and features

Price details
List Price
Gross Taxes for 2026
$3,276
Strata Maintenance Fees
$411 Monthly
Home facts
Bedrooms
2
Full Bathrooms
2
Parking Spaces
1
Parking Details
No Garage
Property Type
Apt/Condo
Title
Condo/Strata
Exterior Finish
Brick, Vinyl siding
Heating Type
Forced air, Natural gas
Cooling
Central air conditioning
Features
Balcony, Carpet Free, Fireplace(s), In suite Laundry, Storage - Locker
Amenities
Exercise Centre, Party Room, Visitor Parking
Appliances
Dishwasher, Dryer, Microwave, Refrigerator, Stove, Washer
Community
Agent details
Primary Agent
Peter Butler
Primary Broker
RE/MAX Jazz INC.
Listing details
Days on REW
1 Day
MLS® Number
E13790592
Source
Canadian Real Estate Association

Is this your listing? Help it to stand out.

Mortgage Calculator

Estimated Payments
Purchase Price
Mortgage Total
Down Payment
Amortization
25 Years
Interest Rate
3.99%

Connect with our mortgage partner

REW Money

REW Money

REW Money

Connect with a mortgage expert

The displayed rates are provided as guidance only, are not guaranteed, or are to be considered an approval of credit. Approval will be based solely on your personal situation. You are encouraged to speak with a Mortgage Professional for the most accurate information and to determine your eligibility.

Property Insights

Holy Family Catholic Elementary School
  • Catholic
  • JK - 8
Dr Ross Tilley Public School
  • Public
  • JK - 8
Clarington Central Secondary School
  • Public
  • 9 - 12
Waverley Public School
  • Public
  • JK - 8
Central Public School
  • Public
  • JK - 6
Duke of Cambridge Public School
  • Public
  • K - 8
Bowmanville High School
  • Public
  • 9 - 12
Vincent Massey Public School
  • Public
  • JK - 8
St. Joseph Catholic Elementary School
  • Catholic
  • JK - 8
St. Stephen Catholic Secondary School
  • Catholic
  • 9 - 12
School catchments and distances are intended to be used as reference only. To verify enrolment eligibility for a property, contact the school directly.Report Incorrect Info
Listing data is subject to copyright, disclaimer, and additional requirements from the data provider. See our Terms of Use for terms applicable to this listing. Listing data was last updated on 2026-09-16.
We use cookies and other technologies for functionality, security, and to provide you with a personalized experience on our online services. By continuing to use our online services, you agree to our Privacy Policy and Terms of Use. For information on how to adjust your privacy settings, visit our Cookie Policy.
Dismiss

