For Sale: 116-428 Chaparral Ravine View SE, Calgary, AB - REW
Boost your listing
Listing featured. Your listing will be featured on REW.
View featured placement
$310,000
2 bd 2 ba 888 sf Apt/Condo

116 - 428 Chaparral Ravine View SECalgary, AB, T2X 0A5

Chaparral
  • 2 Bed
  • 2 Bath
  • 888 Sqft
  • Apt/Condo

About this home

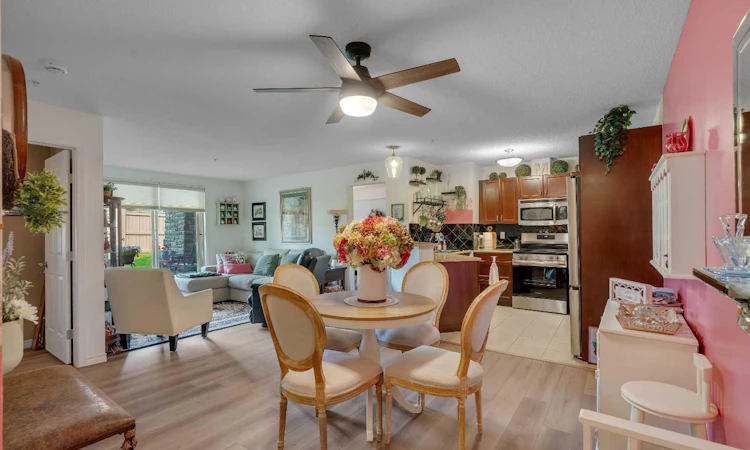
Welcome to one of Lake Chaparral's most desirable 45+ adult lifestyle communities, where comfort, convenience and community come together. This beautifully maintained main-floor condominium offers 886 sq. ft. of thoughtfully designed living space featuring two spacious bedrooms, two full bathrooms and the ideal layout for everyday living or entertaining. The bright, open-concept floor plan is enhanced by large west-facing windows that fill the home with natural afternoon sunshine while offering peaceful views of the beautifully landscaped green space. Step onto your private covered patio and enjoy a quiet setting perfect for morning coffee, evening relaxation or visiting with family and friends. The kitchen opens seamlessly to the dining and living areas, creating an inviting atmosphere for everyday living. Recent updates include attractive luxury vinyl plank flooring, stainless steel appliances and a brand-new electric range, allowing you to move in and enjoy immediately. The spacious primary bedroom features a walk-through closet and a private four-piece ensuite, while the second bedroom and full bathroom provide comfortable accommodation for guests, hobbies or a home office. Condo fees include all major utilities, providing exceptional value and predictable monthly living expenses. This exceptionally well-managed building offers an impressive selection of amenities including a fitness centre, library, social room with full kitchen, shuffleboard, workshop, outdoor patio and heated underground parking. As a resident, you'll also enjoy the year-round lifestyle of Lake Chaparral with private lake privileges, walking pathways, nearby shopping, restaurants, transit and quick access to Stoney Trail, Macleod Trail and the South Health Campus. One of the unique features of this building is its welcoming sense of community. An active volunteer board organizes a variety of optional social activities throughout the year, including bingo nights, coffee gatherings, games and seasonal events. Whether you enjoy participating and meeting your neighbours or simply appreciate the quiet comfort of your own home, you'll find the perfect balance of privacy and community whenever you choose. If you've been searching for a move-in-ready home that offers an outstanding lifestyle, exceptional amenities and one of Calgary's most sought-after adult communities, you've just found it.
Listed by: Camil Morley, RE/MAX First

Home facts and features

Price details
List Price
Strata Maintenance Fees
$514 Monthly
Home facts
Bedrooms
2
Full Bathrooms
2
Parking Details
Titled
Property Type
Apt/Condo
Year Built
Built in 2006 (20 yrs old)
Style
Apartment-Single Level Unit
Heating Type
Baseboard
Features
Breakfast Bar, Ceiling Fan(s), In Unit, Lake, Open Floorplan, Other, Schools Nearby, Sidewalks
Amenities
Elevator(s), Fitness Center, Party Room, Shopping Nearby, Visitor Parking, Workshop
Appliances
Dishwasher, Dryer, Microwave Hood Fan, Refrigerator, Stove, Washer, Window Coverings
Community
Agent details
Primary Agent
Primary Broker
RE/MAX First
Listing details
Days on REW
1 Day
MLS® Number
A2332057
Source
Pillar 9
Board
Calgary Real Estate Board
Is this your listing? Help it to stand out.

Mortgage Calculator

Estimated Payments
Purchase Price
Mortgage Total
Down Payment
Amortization
25 Years
Interest Rate
3.99%

Connect with our mortgage partner

Glenn Jorgensen

Glenn Jorgensen

EBS Modern Mortgage Group

No Fees, Great Rates - 15 minutes with us, could save you thousands.

Connect with a mortgage expert

The displayed rates are provided as guidance only, are not guaranteed, or are to be considered an approval of credit. Approval will be based solely on your personal situation. You are encouraged to speak with a Mortgage Professional for the most accurate information and to determine your eligibility.

Property Insights

St. Sebastian Elementary School
  • n/a
  • -
  • In Catchment
Chaparral School
  • n/a
  • -
  • In Catchment
All Saints School
  • n/a
  • -
  • In Catchment
Midsun School
  • n/a
  • -
  • In Catchment
Fish Creek School
  • n/a
  • -
  • In Catchment
Cranston School
  • n/a
  • -
  • In Catchment
Sundance School
  • n/a
  • -
  • In Catchment
Dr. George Stanley School
  • n/a
  • -
  • In Catchment
Father James Whelihan
  • n/a
  • -
  • In Catchment
Christ The King Catholic School
  • n/a
  • -
  • In Catchment
School catchments and distances are intended to be used as reference only. To verify enrolment eligibility for a property, contact the school directly.Report Incorrect Info
Listing data is subject to copyright, disclaimer, and additional requirements from the data provider. See our Terms of Use for terms applicable to this listing. Listing data was last updated on 2026-07-30.

