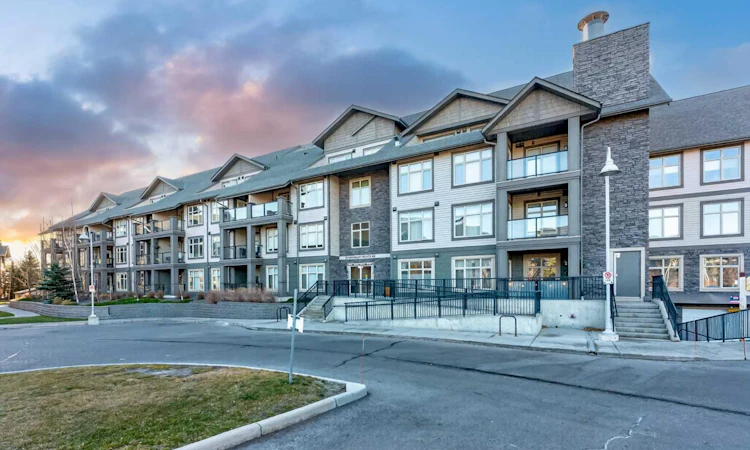
For Sale: 116-25 Aspenmont Heights SW, Calgary, AB - REW
Boost your listing
Listing featured. Your listing will be featured on REW.
View featured placement
$359,900
2 bd • 2 ba • 919 sf • Apt/Condo

116 - 25 Sw Aspenmont HeightsCalgary, AB, T3H 0E4

Aspen Woods
  • 2 Bed
  • 2 Bath
  • 919 Sqft
  • Apt/Condo

About this home

Welcome to Valmont at Aspen Stone complex to this FRESHLY PAINTED 2 bedroom, 2 bathroom condo with the EXECUTIVE UPGRADE PACKAGE. Step into an OPEN CONCEPT design with a stylish kitchen complete with WATERFALL granite counters, stainless steel appliances, new LED lighting, tile backsplash and FULL HEIGHT expresso slow closing cabinetry. The seamless flow between the living room, dining area and kitchen makes entertaining a breeze, allowing for effortless interaction with family and guests, complete with a balcony, provides the perfect setting for relaxation and entertaining. Spacious master bedroom easily fits a KING BED with dual closets. Your private ensuite includes DOUBLE VESSEL SINKS, a glass shower and a deep soaker tub. The 2nd bedroom fits a queen bed or works beautifully as a guest room or OFFICE, with a full 2ND bathroom just outside with DOUBLE VESSEL SINKS. In suite laundry room with storage area and INFLOOR HEATING. This home also has a TITLED underground parking stall that is close to the elevator and a separate storage locker. This unit has NO NEIGHBOURS on either side and no one below as it is parking, so only one common wall. A very quiet unit. Complete with its own fitness center, guest suite, bike room and loads of visitor parking. STEPS to the NATURAL RESERVE and POND PATHWAYS just outside your door. Within walking distance to a great selection of restaurants, shops, coffee bars at the Aspen Landing, transit and Guardian Angel School. Whether you’re upsizing, downsizing, or buying your first place—this refreshed unit checks all the boxes.
Listed by: Christine Versnick, First Place Realty

Home facts and features

Price details
List Price
Strata Maintenance Fees
$659 Monthly
Home facts
Bedrooms
2
Full Bathrooms
2
Parking Spaces
1
Parking Details
Titled
Property Type
Apt/Condo
Year Built
Built in 2013 (13 yrs old)
Style
Apartment-Single Level Unit
Exterior Finish
Stone, Vinyl Siding, Wood Frame
Heating Type
Boiler, In Floor, Natural Gas
Features
Breakfast Bar, Ceiling Fan(s), Deck, Double Vanity, Granite Counters, In Unit Laundry, Laundry Room, Main Level, No Smoking Home, Open Floorplan, Park, Playground, Pond, Schools Nearby, Shopping Nearby, Sidewalks, Street Lights, Walking/bike Paths
Amenities
Bicycle Storage, Elevator, Fitness Center, Guest Suite, Park, Parking, Secured Parking, Storage, Visitor Parking
Appliances
Dishwasher, Dryer, Microwave, Range Hood, Refrigerator, Stove, Washer
Community
Agent details
Primary Agent
Primary Broker
First Place Realty
Listing details
Days on REW
1 Day
MLS® Number
A2359635
Source
Pillar 9
Board
Calgary Real Estate Board
Is this your listing? Help it to stand out.

Mortgage Calculator

provided by REW Digital Ltd
Estimated Payments
Purchase Price
Mortgage Total
Down Payment
Amortization
25 Years
Interest Rate
3.99%

Connect with our mortgage partner

Glenn Jorgensen

Glenn Jorgensen

EBS Modern Mortgage Group

No Fees, Great Rates - 15 minutes with us, could save you thousands.

Connect with a mortgage expert

The displayed rates are provided as guidance only, are not guaranteed, or are to be considered an approval of credit. Approval will be based solely on your personal situation. You are encouraged to speak with a Mortgage Professional for the most accurate information and to determine your eligibility.

Property Insights

Guardian Angel School
  • n/a
  • -
  • In Catchment
Calgary Academy
  • n/a
  • -
  • In Catchment
Calgary Academy Collegiate
  • n/a
  • -
  • In Catchment
Webber Academy
  • n/a
  • -
  • In Catchment
Rundle College Elementary School
  • n/a
  • -
  • In Catchment
Dr. Roberta Bondar School
  • n/a
  • -
  • In Catchment
Rundle College Senior High School
  • n/a
  • -
  • In Catchment
Rundle College Junior High School
  • n/a
  • -
  • In Catchment
Griffith Woods School
  • n/a
  • -
  • In Catchment
Ernest Manning High School
  • n/a
  • -
  • In Catchment
School catchments and distances are intended to be used as reference only. To verify enrolment eligibility for a property, contact the school directly.Report Incorrect Info
Listing data is subject to copyright, disclaimer, and additional requirements from the data provider. See our Terms of Use for terms applicable to this listing. Listing data was last updated on 2026-11-20.
We use cookies and other technologies for functionality, security, and to provide you with a personalized experience on our online services. By continuing to use our online services, you agree to our Privacy Policy and Terms of Use. For information on how to adjust your privacy settings, visit our Cookie Policy.
Dismiss