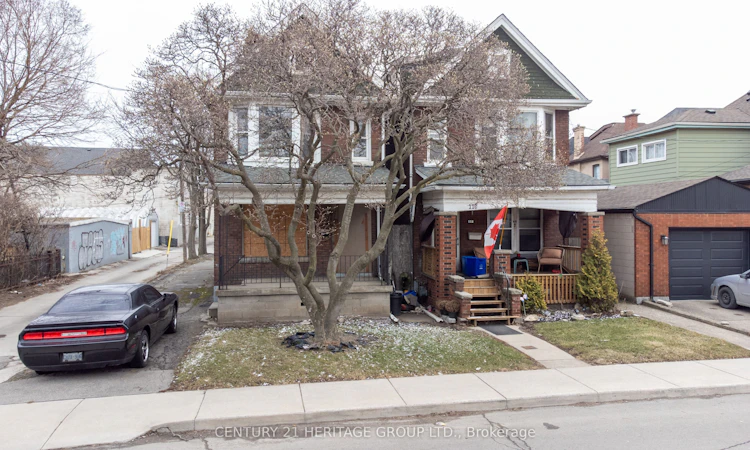
For Sale: 116-120 Barnesdale Avenue N, Hamilton, ON - REW
Boost your listing
Listing featured. Your listing will be featured on REW.
View featured placement
$1,649,000
0 bd 0 ba 3000 sf House

116-120 Barnesdale Avenue NHamilton, ON, L8L 6L7

Stipley
  • 0 Bed
  • 0 Bath
  • 3000 Sqft
  • House

About this home

A rare urban land opportunity with room to think big. 116–120 Barnsdale Ave N offers nearly one-third of an acre within Hamilton’s city limits, currently improved with two 2.5 storey homes on one expansive parcel. Buy and hold for future potential, renovate and explore conversion of the existing buildings, investigate a possible severance, or reimagine the entire property as a new multi-residential development. The possibilities make this a compelling opportunity for builders, developers and long-term investors. The location adds to the promise. Enjoy convenient access to schools, parks, shopping, local transit and Hamilton Stadium, all within an established neighbourhood experiencing continued investment and renewal. The property is also close to the planned Hamilton LRT corridor, one of the city’s most significant transit investments: a proposed 14-kilometre, 17-stop line connecting McMaster University to Eastgate Square through Hamilton’s lower city, with links to HSR and GO Transit. Substantial land parcels of this size are increasingly difficult to find within the urban boundary. Whether your vision is to enhance what is already here, create additional residential opportunities, assemble a long-term landholding, or pursue a complete redevelopment designed to maximize the site, 116–120 Barnsdale presents an exciting foundation for what comes next. Any future use would be dependent on zoning allowances, municipality approvals, approved permitted uses, redevelopment etc. Seller is registered Real Estate Broker. (id:63626)
Listed by: Miguel Lima, Broker, CENTURY 21 HERITAGE GROUP LTD.

Home facts and features

Price details
List Price
Gross Taxes for 2026
$5,357
Home facts
Bedrooms
0
Full Bathrooms
0
Parking Spaces
2
Property Type
House
Lot Size
48 ft x 0 ft (12327 ft²)
Depth
Frontage
48.0 feet
Year Built
Built in 1912 (114 yrs old)
Title
Freehold
Style
Other
Exterior Finish
Brick
Heating Type
Forced air, Natural gas
Basement Details
Unfinished, Full
Community
Agent details
Primary Agent
Primary Broker
CENTURY 21 HERITAGE GROUP LTD.
Listing details
Days on REW
1 Day
MLS® Number
40856463
Source
Canadian Real Estate Association
Is this your listing? Help it to stand out.

Mortgage Calculator

Estimated Payments
Purchase Price
Mortgage Total
Down Payment
Amortization
25 Years
Interest Rate
3.99%

Connect with our mortgage partner

REW Money

REW Money

REW Money

Connect with a mortgage expert

The displayed rates are provided as guidance only, are not guaranteed, or are to be considered an approval of credit. Approval will be based solely on your personal situation. You are encouraged to speak with a Mortgage Professional for the most accurate information and to determine your eligibility.

Property Insights

St. Ann (Hamilton) Catholic Elementary School
  • Catholic
  • JK - 8
Prince of Wales Elementary Public School
  • Public
  • JK - 8
Cathy Wever Elementary Public School
  • Public
  • JK - 8
Holy Name of Jesus Catholic School
  • Catholic
  • JK - 8
Holy Name of Jesus Catholic Elementary School
  • Catholic
  • JK - 8
Living Hope Christian School
  • Private
  • 9 - 12
Adelaide Hoodless Public School
  • Public
  • JK - 8
Cathedral High School
  • Catholic
  • 9 - 12
St. Brigid Catholic Elementary School
  • Catholic
  • JK - 8
ÉÉC Notre-Dame
  • Catholic
  • JK - 8
School catchments and distances are intended to be used as reference only. To verify enrolment eligibility for a property, contact the school directly.Report Incorrect Info
Listing data is subject to copyright, disclaimer, and additional requirements from the data provider. See our Terms of Use for terms applicable to this listing. Listing data was last updated on 2026-08-19.
We use cookies and other technologies for functionality, security, and to provide you with a personalized experience on our online services. By continuing to use our online services, you agree to our Privacy Policy and Terms of Use. For information on how to adjust your privacy settings, visit our Cookie Policy.
Dismiss

