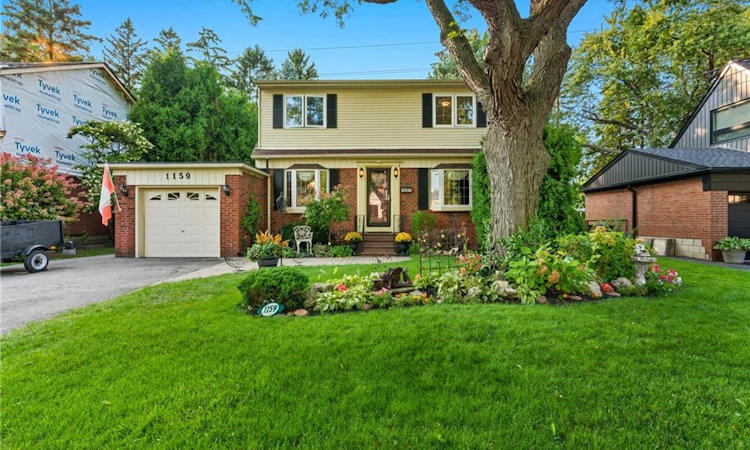
For Sale: 1159 Greening Avenue, Mississauga, ON - REW
Boost your listing
Listing featured. Your listing will be featured on REW.
View featured placement
$1,249,999
4 bd 2 ba 1285 sf House

1159 Greening AvenueMississauga, ON, L4Y 1H3

Lakeview
  • 4 Bed
  • 2 Bath
  • 1285 Sqft
  • House

About this home

Your own private retreat in the heart of Lakeview awaits! This serene 4-bedroom, 2-storey home is ideal for nature lovers seeking the feel of Muskoka living right in the city. The fully landscaped and exceptionally private backyard is designed for both relaxation and entertaining, featuring custom garden gates, a stone fire pit, hot tub, and outdoor wiring for speakers in the gazebo and deck area. An in-ground sprinkler system keeps the grounds lush, while night lighting and stair lighting on the two-tier deck create an inviting ambiance from day to night. Inside, you'll find a warm and welcoming layout with a spacious living room, dining room, and kitchen on the main floor, along with a screened-in porch and convenient powder room. Upstairs are four generously sized bedrooms and a 4-piece bathroom. The finished basement adds valuable living space, complete with laundry and plenty of storage. Numerous updates provide peace of mind, including a new garage roof (2024), house roof (2015), new front door and glass storm door (2024), updated windows (2015, 2018 & 2021), custom neutral window coverings in the living and dining rooms (2026), hot tub heater assembly (2026), hot tub pump (2026), and a newly resurfaced driveway scheduled for completion in August 2026. Whether you're unwinding in the hot tub, gathering around the fire pit, or watching the variety of urban wildlife that often passes through, this home offers a rare opportunity to enjoy a true retreat-like setting in one of Lakeview's most desirable neighbourhoods.
Listed by: Brooke Hicks, Royal LePage Burloak Real Estate Services

Home facts and features

Price details
List Price
Gross Taxes for 2026
$6,832
Home facts
Bedrooms
4
Full Bathrooms
1
Partial Bathrooms
1
Parking Spaces
7
Parking Details
Attached Garage
Property Type
House
Lot Size
60 ft x 130 ft (7800 ft²)
Depth
130.0
Frontage
60.0
Heating Type
Forced Air,Natural Gas
Cooling
Central Air
Basement Details
Full,Finished
Features
Other
Amenities
Hot Tub
Appliances
Dryer, Refrigerator, Stove, Washer, Window Coverings
Community
Agent details
Primary Agent
Primary Broker
Royal LePage Burloak Real Estate Services
Secondary Agent
Secondary Broker
Non-MEM Brokerage
Listing details
Days on REW
9 Days
MLS® Number
40848406
Source
Information Technology Systems Ontario
Board
Cornerstone Association of REALTORS®
Is this your listing? Help it to stand out.

Mortgage Calculator

Estimated Payments
Purchase Price
Mortgage Total
Down Payment
Amortization
25 Years
Interest Rate
3.99%

Connect with our mortgage partner

REW Money

REW Money

REW Money

Connect with a mortgage expert

The displayed rates are provided as guidance only, are not guaranteed, or are to be considered an approval of credit. Approval will be based solely on your personal situation. You are encouraged to speak with a Mortgage Professional for the most accurate information and to determine your eligibility.

Property Insights

St Edmund School
  • Catholic
  • JK - 8
Westacres School
  • Public
  • JK - 6
Star Academy Elementary Private School
  • Private
  • JK - 8
ISNA Islamic School
  • Private
  • 9 - 12
Gordon Graydon Memorial Secondary School
  • Public
  • 9 - 12
Allan A Martin Senior Public School
  • Public
  • 6 - 8
Al-Risala Academy
  • Private
  • 1 - 12
Kingdom Covenant Academy
  • Private
  • JK - 12
Blyth Academy Mississauga - Cawthra
  • Private
  • 7 - 10
The Toronto French School - Mississauga
  • Private
  • NS - 12
School catchments and distances are intended to be used as reference only. To verify enrolment eligibility for a property, contact the school directly.Report Incorrect Info
Listing data is subject to copyright, disclaimer, and additional requirements from the data provider. See our Terms of Use for terms applicable to this listing. Listing data was last updated on 2026-07-25.

