For Sale: 115 Sandringham Drive, Barrie, ON - REW
Boost your listing
Listing featured. Your listing will be featured on REW.
View featured placement
$1,134,900
4 + 0 bd 4 ba 3000 - 3500 sf House
115 Sandringham Drive
Street ViewDirections

115 Sandringham DriveBarrie, ON, L4N 0Y9

Innis-Shore
  • 4 + 0 Bed
  • 4 Bath
  • 3000 - 3500 Sqft
  • House

About this home

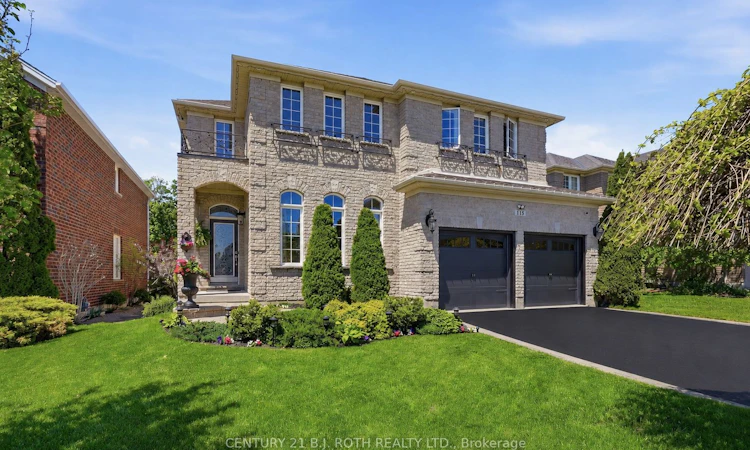
Welcome to 115 Sandringham Drive - a beautifully maintained executive home built by Grandview Homes, featuring the sought-after Devonby II model & offering over 3,000 sq.ft. of finished living space. Lovingly cared for by its original owner & thoughtfully updated throughout, this home showcases exceptional pride of ownership inside & out.Set on an incredible lot backing onto EP land & Sandringham Park, this property offers the perfect balance of privacy & convenience with access to playing fields & walking trails right from your backyard. The curb appeal is highlighted by upgraded stone & brick finishes & an extended floor plan with a custom 2-foot bump-out across the rear of the home, creating an even more spacious footprint. Inside, the open-to-above layout & oversized windows fill the home with natural light. The main floor features maple hardwood flooring, crown moulding, pot lights, a formal dining area, 2 spacious living areas, gas fireplace, main floor laundry, & inside garage access. The custom kitchen was designed for both everyday living & entertaining, featuring maple cabinetry with extended uppers, quartz countertops, under-cabinet lighting, a Blanco granite sink, large island, gas cooktop, & a chef's pantry with custom pull-out shelving. Up the oak hardwood staircase, the second floor offers 4 generous bedrooms & 2 bathrooms, including a stunning primary retreat with peaceful park views, a custom feature wall, fireplace, & a luxurious ensuite complete with a soaker tub & oversized glass shower. The professionally finished basement adds versatility with a large rec room, full bathroom, bonus room ideal for a gym, office or guest space, abundant storage, & luxury vinyl flooring over Dricore subflooring. Major updates completed in 22/23: shingles, furnace, A/C, washer, dryer, gas oven,& garage doors. Located in one of Barrie's most walkable family neighbourhoods, steps to plazas, parks, schools, & minutes to the GO Station for GTA commuting.
Listed by: Theresa Kerr, Broker, CENTURY 21 B.J. ROTH REALTY LTD.

Home facts and features

Price details
List Price
Gross Taxes for 2026
$7,000
Home facts
Bedrooms
4
Full Bathrooms
4
Parking Spaces
4
Parking Details
Private Double
Property Type
House
Lot Size
49 ft x 111 ft (5492 ft²)
Depth
111.61
Frontage
49.21
Year Built
16 - 30 yrs old
Exterior Finish
Brick, Stone
Heating Type
Forced Air, Gas
Cooling
Central Air
Basement Details
Finished, Full
Features
Backs On Green Belt, Greenbelt/Conservation, Landscaped, Park, Patio
Community
Agent details
Primary Agent
Primary Broker
CENTURY 21 B.J. ROTH REALTY LTD.
Secondary Agent
Jillian Lynch
Secondary Broker
CENTURY 21 B.J. ROTH REALTY LTD.
Listing details
Days on REW
6 Days
Property Views
11
MLS® Number
S13556910
Source
Toronto Real Estate Board
Is this your listing? Help it to stand out.

Mortgage Calculator

Estimated Payments
Purchase Price
Mortgage Total
Down Payment
Amortization
25 Years
Interest Rate
3.99%

Connect with our mortgage partner

REW Money

REW Money

REW Money

Connect with a mortgage expert

The displayed rates are provided as guidance only, are not guaranteed, or are to be considered an approval of credit. Approval will be based solely on your personal situation. You are encouraged to speak with a Mortgage Professional for the most accurate information and to determine your eligibility.

Property Insights

Hewitt's Creek Public School
  • Public
  • JK - 8
Saint Gabriel the Archangel Catholic School
  • Catholic
  • JK - 8
Hyde Park Public School
  • Public
  • JK - 8
St Peter's Secondary School
  • Catholic
  • 9 - 12
St. John Paul II School
  • Catholic
  • JK - 8
É Élém La Source
  • Public
  • JK - 6
Algonquin Ridge Elementary School
  • Public
  • JK - 8
Warnica Public School
  • Public
  • JK - 8
Mapleview Heights Elementary School
  • Public
  • JK - 8
St Michael the Archangel Catholic Elementary School
  • Catholic
  • JK - 8
School catchments and distances are intended to be used as reference only. To verify enrolment eligibility for a property, contact the school directly.Report Incorrect Info
Listing data is subject to copyright, disclaimer, and additional requirements from the data provider. See our Terms of Use for terms applicable to this listing. Listing data was last updated on 2026-07-18.

