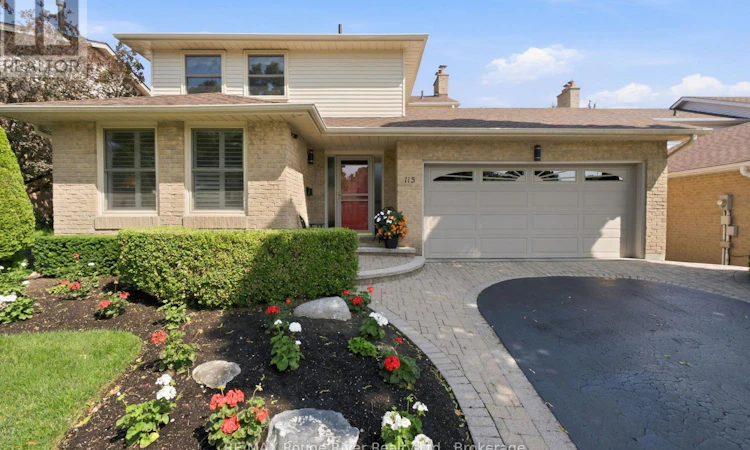
For Sale: 115 Pine Hills Road, Whitby, ON - REW
Boost your listing
Listing featured. Your listing will be featured on REW.
View featured placement
$949,900
4 bd 4 ba 1500 - 1999 sf House

115 Pine Hills RoadWhitby, ON, L1N 6N9

Blue Grass Meadows
  • 4 Bed
  • 4 Bath
  • 1500 - 1999 Sqft
  • House

About this home

Welcome to this beautifully maintained four-bedroom family home, thoughtfully updated with quality finishes and a functional layout designed for comfortable everyday living. From the moment you step inside, you'll appreciate the warmth of the hardwood floors, elegant French doors, and stylish California shutters that enhance the bright, inviting living and dining rooms. The renovated kitchen is the heart of the home, featuring granite countertops, a centre island, stainless steel appliances, a classic backsplash, and pot lighting. Overlooking the spacious breakfast area, this open-concept space is perfect for family meals and entertaining. The adjoining family room offers a cozy fireplace, hardwood flooring, and a walkout to the large patio, creating a seamless indoor-outdoor living experience. Motorized roller shades add both convenience and style to the family room and bay window, while the main floor laundry room includes a separate walkout for added functionality. Upstairs, the spacious primary bedroom offers double closets and a private three-piece ensuite. Three additional well-sized bedrooms each feature closets and large windows, providing comfortable accommodations for family or guests. California shutters continue throughout select upper-level windows, adding timeless appeal. The finished basement expands the living space with a generous recreation room complete with a fireplace, pot lights, and broadloom flooring, making it the perfect place to relax or entertain. A dedicated home office offers an ideal work-from-home space, while the workshop provides exceptional storage and workspace. The basement also features an updated bathroom for added convenience. Outside, landscaped front and backyards enhance the home's outstanding curb appeal and outdoor enjoyment. The fully fenced backyard is a private retreat featuring a large patio ideal for entertaining, extensive gardens, lush green space and a convenient garden shed for additional storage. (id:63626)
Listed by: Lisa Fayle, Salesperson, RE/MAX Rouge River Realty Ltd.

Home facts and features

Price details
List Price
Gross Taxes for 2025
$6,594
Home facts
Bedrooms
4
Full Bathrooms
3
Partial Bathrooms
1
Parking Spaces
4
Parking Details
Attached Garage, Garage
Property Type
House
Depth
131 feet
Frontage
50.0 feet
Title
Freehold
Exterior Finish
Brick
Heating Type
Forced air, Natural gas
Cooling
Central air conditioning
Basement Details
Partially finished,
Appliances
All, Water Heater, Window Coverings
Community
Agent details
Primary Agent
Lisa Fayle
Primary Broker
RE/MAX Rouge River Realty Ltd.
Listing details
Days on REW
3 Days
MLS® Number
E13518884
Source
Canadian Real Estate Association

Is this your listing? Help it to stand out.

Mortgage Calculator

Estimated Payments
Purchase Price
Mortgage Total
Down Payment
Amortization
25 Years
Interest Rate
3.99%

Connect with our mortgage partner

REW Money

REW Money

REW Money

Connect with a mortgage expert

The displayed rates are provided as guidance only, are not guaranteed, or are to be considered an approval of credit. Approval will be based solely on your personal situation. You are encouraged to speak with a Mortgage Professional for the most accurate information and to determine your eligibility.

Property Insights

Dr Robert Thornton Public School
  • Public
  • JK - 8
St Theresa Catholic School
  • Catholic
  • JK - 8
Anderson Collegiate Vocational Institute
  • Public
  • 9 - 12
St Paul Catholic School
  • Catholic
  • JK - 8
Ummati School
  • Private
  • JK - 8
C E Broughton Public School
  • Public
  • JK - 8
Pringle Creek Public School
  • Public
  • JK - 8
Bellwood Public School
  • Public
  • JK - 8
ÉÉC Jean-Paul II
  • Catholic
  • JK - 6
Immanuel Christian School
  • Private
  • JK - 8
School catchments and distances are intended to be used as reference only. To verify enrolment eligibility for a property, contact the school directly.Report Incorrect Info
Listing data is subject to copyright, disclaimer, and additional requirements from the data provider. See our Terms of Use for terms applicable to this listing. Listing data was last updated on 2026-07-06.

