For Sale: 115 Cunningham Drive, New Tecumseth, ON - REW
Boost your listing
Listing featured. Your listing will be featured on REW.
View featured placement
$724,900
3 bd • 2 ba • 1100 - 1500 sf • House

115 Cunningham DriveNew Tecumseth, ON, L9R 1C6

Alliston
  • 3 Bed
  • 2 Bath
  • 1100 - 1500 Sqft
  • House

About this home

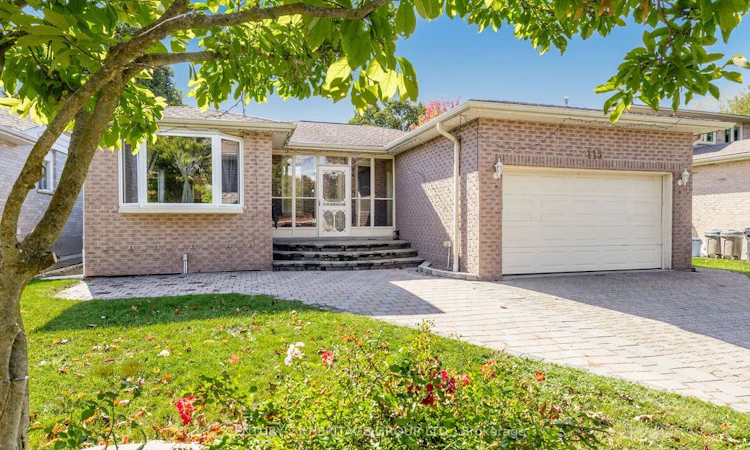
LOOKING FOR A TRUE BUNGALOW? YOUR SEARCH MAY END HERE! Welcome to this spacious, inviting, MOVE-IN READY home offering comfort, versatility & room for everyone! AND THE BEST PART? You could be celebrating Christmas in your new home! Imagine your beautifully decorated tree in front of the large picture window, filling the sun-drenched living & dining room with holiday cheer! Hardwood flooring, elegant crown moulding & generous principal rooms add to the appeal.The spacious eat-in kitchen offers abundant cabinetry, generous counter space & room to gather. Walk out to an expansive deck with gazebo overlooking the fully fenced backyard, perfect for children, pets & summer entertaining. A garden shed adds extra storage.The primary bedroom features parquet flooring, a smooth ceiling & convenient semi-ensuite access. Two additional generously sized bedrooms overlook the front yard.NEED MORE SPACE? YOU'VE GOT IT! The partially finished lower level offers a spacious recreation room with attractive wide-plank flooring, a SECOND KITCHEN with sink, stove hookup, designated fridge space & exhaust fan (appliances not included), a FULL FOUR-PIECE BATHROOM & TWO additional rooms ideal for an office, hobby room, gym or extended family space. A newer stairlift adds convenience between levels. Enjoy excellent curb appeal with an interlocking brick driveway, 1.5-car garage & shingle roof with a 50-year warranty. Located in a desirable, established neighbourhood in the growing town of Alliston, this home offers an exceptional opportunity to enjoy true bungalow living with flexible space to suit your needs. SPACIOUS, VERSATILE, MOVE-IN READY & PRICED TO SELL! Don't wait to make your move & imagine the memories waiting to be made!
Listed by: Tina Louise Mccarty, Salesperson, CENTURY 21 HERITAGE GROUP LTD.

Home facts and features

Price details
List Price
Gross Taxes for 2025
$3,931
Home facts
Bedrooms
3
Full Bathrooms
2
Parking Spaces
5
Parking Details
Private Double
Property Type
House
Lot Size
50 ft x 130 ft (6501 ft²)
Depth
130.02
Frontage
50.0
Year Built
31 - 50 yrs old
Exterior Finish
Brick
Heating Type
Forced Air, Gas
Cooling
Central Air
Basement Details
Partially Finished
Features
Deck, Fenced Yard, Golf, Hospital, Landscaped, Park, Place Of Worship, Porch Enclosed, Rec./Commun.Centre
Community
Agent details
Primary Agent
Primary Broker
CENTURY 21 HERITAGE GROUP LTD.
Listing details
Days on REW
3 Days
MLS® Number
N14028876
Source
Toronto Real Estate Board
Is this your listing? Help it to stand out.

Mortgage Calculator

provided by REW Digital Ltd
Estimated Payments
Purchase Price
Mortgage Total
Down Payment
Amortization
25 Years
Interest Rate
3.99%

Connect with our mortgage partner

Frank Mortgage

Frank Mortgage

Canada's No Fee Mortgage Marketplace

Online mortgage broker offering quick and simple access to Canada's top lenders – compare rates and complete your mortgage in a secure online environment

Connect with a mortgage expert

The displayed rates are provided as guidance only, are not guaranteed, or are to be considered an approval of credit. Approval will be based solely on your personal situation. You are encouraged to speak with a Mortgage Professional for the most accurate information and to determine your eligibility.

Property Insights

Holy Family School
  • Catholic
  • JK - 8
Alliston Campus School
  • Public
  • 9 - 12
Ernest Cumberland Elementary School
  • Public
  • JK - 8
Above and Beyond Learning Experience Inc
  • Private
  • 1 - 12
St Paul's School
  • Catholic
  • JK - 8
Banting Memorial District High School
  • Public
  • 9 - 12
Alliston Community Christian School
  • Private
  • K - 8
Alliston Union Public School
  • Public
  • JK - 8
School catchments and distances are intended to be used as reference only. To verify enrolment eligibility for a property, contact the school directly.Report Incorrect Info
Listing data is subject to copyright, disclaimer, and additional requirements from the data provider. See our Terms of Use for terms applicable to this listing. Listing data was last updated on 2026-10-15.
We use cookies and other technologies for functionality, security, and to provide you with a personalized experience on our online services. By continuing to use our online services, you agree to our Privacy Policy and Terms of Use. For information on how to adjust your privacy settings, visit our Cookie Policy.
Dismiss

