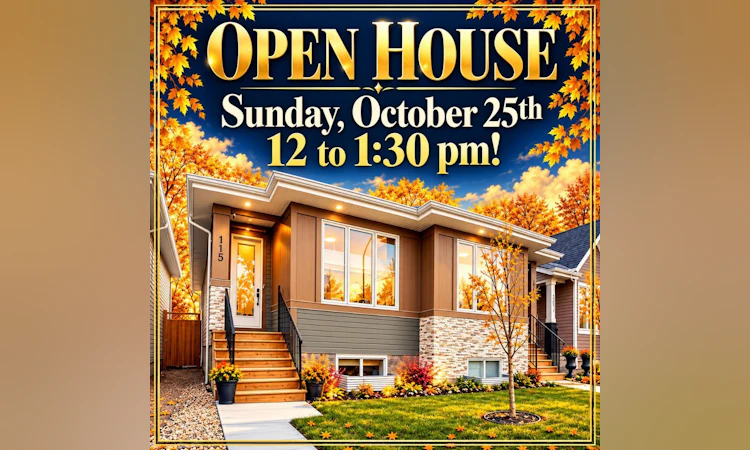
For Sale: 115 5 Avenue SE, High River, AB - REW
Boost your listing
Listing featured. Your listing will be featured on REW.
View featured placement
$598,500
3 bd • 3 ba • 1209 sf • Duplex

115 Se 5th AvenueHigh River, AB, T1S 5P5

  • 3 Bed
  • 3 Bath
  • 1209 Sqft
  • Duplex

About this home

EXQUISITE TURNKEY LUXURY VILLA *** OPEN HOUSE SUNDAY, OCTOBER 25, FROM 12 TO 1:30 P.M. *** Beautifully finished and ready to enjoy, this Exquisite Villa in Creekside brings together refined interiors, thoughtful upgrades and the ease of a fully completed home. Set along a peaceful creek and centrally located near numerous High River amenities, it offers an inviting balance of natural surroundings and convenient access to downtown cafés, unique shops and picturesque pathways. Since purchasing the home, the sellers have invested $27,000 in additional comforts and finishing touches: air conditioning ($7,000); landscaping, a patio and a new fence ($12,000); window treatments ($5,000); a washer and dryer ($3,000) and built a garage. These improvements enhance the home’s TURNKEY appeal, with the work already done so you can move in and enjoy. Expansive (Specially Treated) windows welcome natural light, creating a bright, elegant atmosphere throughout the main living space. A welcoming entry with dual closets provides practical storage, while the thoughtfully designed floor plan makes everyday living feel effortless. At the heart of the home, the chef-inspired kitchen pairs beautiful finishes with exceptional functionality. Full-height cabinetry, soft-close drawers, a versatile coffee nook and a stylish chimney hood fan are complemented by a striking counter-to-ceiling backsplash. From quiet morning coffees to evenings entertaining friends, this is a space designed to be enjoyed. Main-floor laundry adds everyday convenience, while a spacious mudroom offers flexibility for your storage needs. The primary suite provides a peaceful retreat, with a generous walk-through closet leading to a beautifully tiled ensuite. An upgraded walk-in shower and a spacious double vanity bring a touch of luxury to your daily routine. The fully developed lower level extends the home’s EXSQUISITE TURNKEY LUXURY appeal. With impressive nine-foot ceilings, two generously sized bedrooms—each with its own walk-in closet, a large computer desk area, a full four-piece bathroom and a large living room, it offers comfortable space for guests, family gatherings, hobbies or relaxing evenings at home. A sump pump with battery backup adds practical peace of mind, while the south-facing (South Facing Backyard Homes Sell for More) backyard welcomes sunshine and provides an inviting setting for outdoor enjoyment. With so much already completed, you have more time to explore High River’s local charm and enjoy the lifestyle surrounding your new home. Exquisite finishes. Comfortable main-floor living. A fully developed lower level. This is an EXQUISITE TURNKEY LUXURY VILLA living—beautifully and completely adorned and ready for your next chapter.
Listed by: Rob Stang, MaxWell Canyon Creek

Home facts and features

Price details
List Price
Home facts
Bedrooms
3
Full Bathrooms
2
Partial Bathrooms
1
Parking Spaces
2
Property Type
Duplex
Lot Size
2867 ft²
Frontage
22.44 sqft
Year Built
Built in 2025 (1 yrs old)
Style
Attached-Side by Side,Bungalow
Exterior Finish
Concrete, Vinyl Siding
Heating Type
Natural Gas, Forced Air
Cooling
Central Air
Basement Details
Full
Features
Built-in Features, Deck, Main Level, Park, Playground, Pond, Quartz Counters, Schools Nearby, Shopping Nearby, Sidewalks, Walking/bike Paths
Appliances
Dishwasher, Microwave, Range Hood, Refrigerator, Stove, Washer & Dryer
Agent details
Primary Agent
Primary Broker
MaxWell Canyon Creek
Listing details
Days on REW
1 Day
MLS® Number
A2353425
Source
Pillar 9
Board
Calgary Real Estate Board
Is this your listing? Help it to stand out.

Mortgage Calculator

provided by REW Digital Ltd
Estimated Payments
Purchase Price
Mortgage Total
Down Payment
Amortization
25 Years
Interest Rate
3.99%

Connect with our mortgage partner

Aamir Khalique

Aamir Khalique

Dominion Lending

Found a home you love? Let's get you pre-approved and mortgage-ready so you can shop with confidence and make stronger offers.

Connect with a mortgage expert

The displayed rates are provided as guidance only, are not guaranteed, or are to be considered an approval of credit. Approval will be based solely on your personal situation. You are encouraged to speak with a Mortgage Professional for the most accurate information and to determine your eligibility.

Property Insights

St. Luke's Outreach Centre High River
  • n/a
  • -
Senator Riley School
  • n/a
  • -
Spitzee Elementary School
  • n/a
  • -
Right Honorable Joe Clark School
  • n/a
  • -
École Secondaire Highwood High School
  • n/a
  • -
Notre Dame Collegiate
  • n/a
  • -
Holy Spirit Academy
  • n/a
  • -
School catchments and distances are intended to be used as reference only. To verify enrolment eligibility for a property, contact the school directly.Report Incorrect Info
Listing data is subject to copyright, disclaimer, and additional requirements from the data provider. See our Terms of Use for terms applicable to this listing. Listing data was last updated on 2026-10-21.
We use cookies and other technologies for functionality, security, and to provide you with a personalized experience on our online services. By continuing to use our online services, you agree to our Privacy Policy and Terms of Use. For information on how to adjust your privacy settings, visit our Cookie Policy.
Dismiss