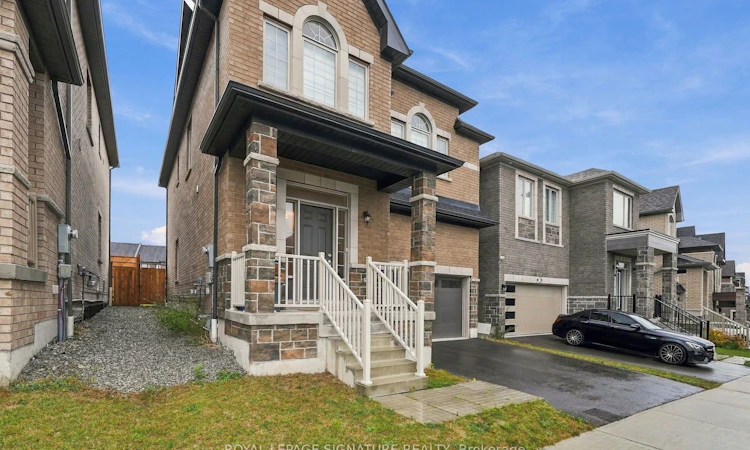
For Sale: 1148 Skyridge Boulevard, Pickering, ON - REW
Boost your listing
Listing featured. Your listing will be featured on REW.
View featured placement
$1,088,000
4 bd • 3 ba • 2000 - 2500 sf • House

1148 Skyridge BoulevardPickering, ON, L1X 0M4

Rural Pickering
  • 4 Bed
  • 3 Bath
  • 2000 - 2500 Sqft
  • House

About this home

Welcome to 1148 Skyridge Boulevard in Pickering, nestled in a desirable, family-friendly neighbourhood! This spacious four-bedroom, three-bathroom home offers a wonderful blend of comfort, style, and functionality, with a thoughtfully designed open-concept layout and large, light-filled rooms throughout. Hardwood flooring on the main floor adds timeless appeal, while the living room provides a welcoming space to relax and unwind. The generously sized kitchen. is sure to impress, featuring a centre island, ample cabinetry, and a huge pantry offering exceptional storage for busy family life and effortless entertaining. Upstairs, four well-proportioned bedrooms provide comfortable retreats, including a spacious primary bedroom complete with a walk-in closet and private ensuite. The convenience of second-floor laundry makes everyday living that much easier, while broadloom throughout the second floor adds warmth and comfort. The unfinished basement offers endless potential to create additional living space tailored to your needs, whether a recreation room, home gym, or family entertainment area. Complete with a double-car garage, this home offers the space and versatility to accommodate a growing family. Ideally located close to schools, parks, shopping, and convenient commuter routes, minutes to 401, 407 and GO! 1148 Skyridge Boulevard is a wonderful opportunity to enjoy spacious family living in Pickering.
Listed by: Dana Suzanne Mcgee, Salesperson, ROYAL LEPAGE SIGNATURE REALTY

Home facts and features

Price details
List Price
Gross Taxes for 2026
$8,296
Home facts
Bedrooms
4
Full Bathrooms
3
Parking Spaces
4
Parking Details
Private Double
Property Type
House
Lot Size
36 ft x 82 ft (2965 ft²)
Depth
82.1
Frontage
36.12
Year Built
0 - 5 yrs old
Exterior Finish
Brick
Heating Type
Forced Air, Gas
Cooling
Central Air
Pool
On Ground
Basement Details
Unfinished
Features
Carbon Monoxide Detectors, Public Transit, Smoke Detector
Community
Agent details
Primary Agent
Primary Broker
ROYAL LEPAGE SIGNATURE REALTY
Secondary Agent
Secondary Broker
ROYAL LEPAGE SIGNATURE REALTY
Listing details
Days on REW
1 Day
MLS® Number
E14121122
Source
Toronto Real Estate Board
Is this your listing? Help it to stand out.

Mortgage Calculator

provided by REW Digital Ltd
Estimated Payments
Purchase Price
Mortgage Total
Down Payment
Amortization
25 Years
Interest Rate
3.99%

Connect with our mortgage partner

Frank Mortgage

Frank Mortgage

Canada's No Fee Mortgage Marketplace

Online mortgage broker offering quick and simple access to Canada's top lenders – compare rates and complete your mortgage in a secure online environment

Connect with a mortgage expert

The displayed rates are provided as guidance only, are not guaranteed, or are to be considered an approval of credit. Approval will be based solely on your personal situation. You are encouraged to speak with a Mortgage Professional for the most accurate information and to determine your eligibility.

Property Insights

Valley Farm Public School
  • Public
  • JK - 8
St Wilfrid Catholic School
  • Catholic
  • JK - 8
Pine Ridge Secondary School
  • Public
  • 9 - 12
Ronald-Marion School
  • Public
  • JK - 12
Maple Ridge Public School
  • Public
  • JK - 8
St Isaac Jogues Catholic School
  • Catholic
  • JK - 8
Brock Elementary School
  • Private
  • JK - 6
Glengrove Public School
  • Public
  • JK - 8
William Dunbar Public School
  • Public
  • JK - 8
Gandatsetiagon Public School
  • Public
  • JK - 8
School catchments and distances are intended to be used as reference only. To verify enrolment eligibility for a property, contact the school directly.Report Incorrect Info
Listing data is subject to copyright, disclaimer, and additional requirements from the data provider. See our Terms of Use for terms applicable to this listing. Listing data was last updated on 2026-10-27.
We use cookies and other technologies for functionality, security, and to provide you with a personalized experience on our online services. By continuing to use our online services, you agree to our Privacy Policy and Terms of Use. For information on how to adjust your privacy settings, visit our Cookie Policy.
Dismiss