For Sale: 1147 Riddell Crescent, Milton, ON - REW
Boost your listing
Listing featured. Your listing will be featured on REW.
View featured placement
$824,000
3 bd 3 ba 1500 - 2000 sf Townhouse

1147 Riddell CrescentMilton, ON, L9T 6Y2

Beaty
  • 3 Bed
  • 3 Bath
  • 1500 - 2000 Sqft
  • Townhouse

About this home

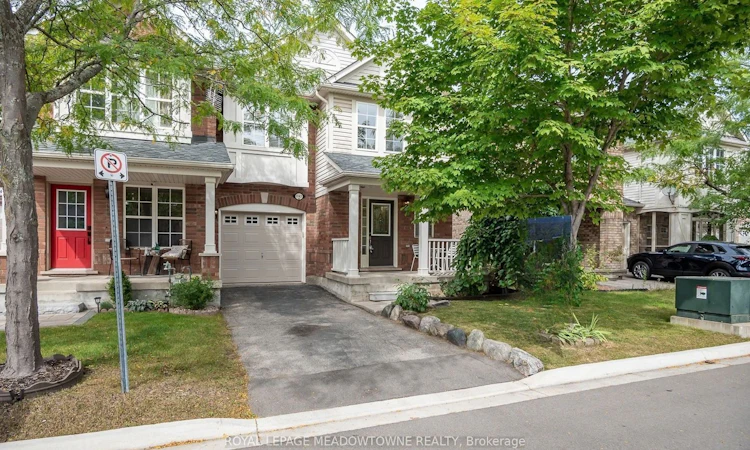
Enjoy a little more privacy and a lot more room to feel at home at 1147 Riddell Crescent, a 1,570 sq. ft. freehold end-unit townhome in Milton's Beaty neighbourhood. This 3-bedroom, 2.5-bathroom Mooreside model by Mattamy backs onto greenspace with a walking trail, unobstructed views, and no direct rear neighbours. Freshly painted throughout with big-ticket items updated, the home offers a bright, comfortable layout with hardwood flooring, upgraded lighting, and large windows in the open-concept living and dining room. The spacious eat-in kitchen features plenty of warm-toned cabinetry, generous prep counterspace, and direct access to the backyard, while the family room opens to the kitchen for easy everyday living. Upstairs, the primary bedroom features a walk-in closet and 4-piece ensuite, accompanied by two additional bedrooms, a 4-piece main bath, and the convenience of upper-floor laundry. Medium-brown laminate flooring and freshly installed carpet on the staircase and landing add warmth. The unfinished basement is ready for your personal touch. 3-car parking with no sidewalk, including a single garage alongside with indoor access, completes this inviting Milton home. Come experience the setting, space, and lifestyle for yourself.
Listed by: Amy Flowers, Broker, Royal LePage Meadowtowne Realty

Home facts and features

Price details
List Price
Gross Taxes for 2025
$3,800
Home facts
Bedrooms
3
Full Bathrooms
3
Parking Spaces
3
Parking Details
Private
Property Type
Townhouse
Exterior Finish
Brick
Heating Type
Fan Coil, Gas
Cooling
Central Air
Basement Details
Unfinished
Features
Arts Centre, Hospital, Library, Park, Rec./Commun.Centre, School
Community
Agent details
Primary Agent
Primary Broker
Royal LePage Meadowtowne Realty
Secondary Agent
Victoria Ashley
Secondary Broker
Royal LePage Meadowtowne Realty
Listing details
Days on REW
2 Days
MLS® Number
W13814052
Source
Toronto Real Estate Board
Is this your listing? Help it to stand out.

Mortgage Calculator

Estimated Payments
Purchase Price
Mortgage Total
Down Payment
Amortization
25 Years
Interest Rate
3.99%

Connect with our mortgage partner

Frank Mortgage

Frank Mortgage

Canada's No Fee Mortgage Marketplace

Online mortgage broker offering quick and simple access to Canada's top lenders – compare rates and complete your mortgage in a secure online environment

Connect with a mortgage expert

The displayed rates are provided as guidance only, are not guaranteed, or are to be considered an approval of credit. Approval will be based solely on your personal situation. You are encouraged to speak with a Mortgage Professional for the most accurate information and to determine your eligibility.

Property Insights

Hawthorne Village Public School
  • Public
  • JK - 8
Guardian Angels Catholic Elementary School
  • Catholic
  • JK - 8
Irma Coulson Elementary Public School
  • Public
  • JK - 8
Our Lady of Fatima Catholic School
  • Catholic
  • JK - 8
Our Lady of Fatima Catholic Elementary School
  • Catholic
  • JK - 8
Tiger Jeet Singh Public School
  • Public
  • JK - 8
Bruce Trail Public School
  • Public
  • JK - 8
Craig Kielburger Secondary School
  • Public
  • 9 - 12
Sam Sherratt Public School
  • Public
  • JK - 8
E W Foster School
  • Public
  • JK - 5
School catchments and distances are intended to be used as reference only. To verify enrolment eligibility for a property, contact the school directly.Report Incorrect Info
Listing data is subject to copyright, disclaimer, and additional requirements from the data provider. See our Terms of Use for terms applicable to this listing. Listing data was last updated on 2026-09-23.
We use cookies and other technologies for functionality, security, and to provide you with a personalized experience on our online services. By continuing to use our online services, you agree to our Privacy Policy and Terms of Use. For information on how to adjust your privacy settings, visit our Cookie Policy.
Dismiss

