For Sale: 1147 Parkway Drive, Ottawa, ON - REW
Boost your listing
Listing featured. Your listing will be featured on REW.
View featured placement
$674,900
3 bd 2 ba 1100 - 1499 sf House

1147 Parkway DriveOttawa, ON, K2C 2W1

Iris - Queensway Terrance South
  • 3 Bed
  • 2 Bath
  • 1100 - 1499 Sqft
  • House

About this home

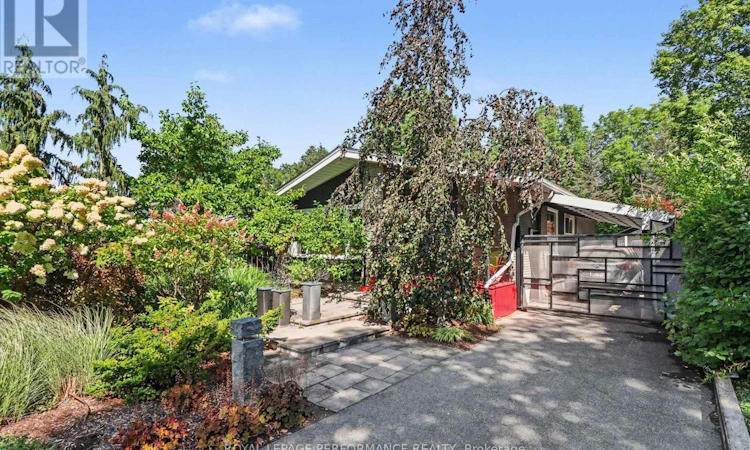
RETRO-CHIC DESIGN MEETS BEAUTIFULLY RENOVATED BUNGALOW LIVING! Impeccably maintained, thoughtfully updated & bursting with personality, this gorgeous 3-bedroom bungalow offers exceptional indoor-outdoor living with NO REAR NEIGHBOURS, backing onto a tranquil treed setting! Beautifully LANDSCAPED curb appeal welcomes you into a bright, sun-filled interior where timeless hardwood flooring, crown moulding & stylish finishes create an inviting atmosphere. The spacious living room is filled with natural light & anchored by a cozy GAS FIREPLACE. The SHOWSTOPPER is the spectacular RENOVATED KITCHEN-a truly unique RETRO-CHIC space showcasing intricate statement flooring, gleaming cabinetry, pot lights, stainless steel appliances including a GAS STOVE & an incredible designer aesthetic that gives this home its unforgettable character. A generous dining area completes this fabulous space. Three bdrms & a beautifully updated full bathroom continue the home's distinctive retro-inspired design, with the third bdrm offering direct access to the backyard. Step outside to an exceptionally PRIVATE, fully fenced & hedged retreat surrounded by mature greenery. Thoughtfully landscaped flower gardens, charming pathways & a HUGE FULLY COVERED DECK create an incredible setting for entertaining, dining or simply relaxing while enjoying the peaceful wooded backdrop. The carport features an ENCLOSED GATE for added privacy. A SEPARATE ENTRANCE leads to the fully finished lower level featuring a bright recreation room with fireplace, pot lights & laminate flooring, plus an additional room currently used as a bdrm with adjoining 3-piece bathroom & WALK-IN CLOSET. Large laundry/storage rm. Home has GENERAC! Furnace 2022. Ideally located close to parks, shopping, restaurants, transit & Algonquin College. A beautifully cared-for home with STYLE, CHARACTER & PRIVACY-THIS ONE IS TRULY SPECIAL! 2 business days irrevocable on offers & schedule B to be submitted with offers. (id:63626)
Listed by: Maz Karimjee, Salesperson, ROYAL LEPAGE PERFORMANCE REALTY

Home facts and features

Price details
List Price
Gross Taxes for 2026
$4,745
Home facts
Bedrooms
3
Full Bathrooms
2
Parking Spaces
3
Parking Details
Carport, No Garage
Property Type
House
Lot Size
50 ft x 100 ft (5000 ft²)
Depth
100 feet
Frontage
50.0 feet
Title
Freehold
Style
Bungalow
Exterior Finish
Brick
Heating Type
Forced air, Natural gas
Cooling
Central air conditioning
Basement Details
Finished,
Features
Backs on greenbelt, Carpet Free, Lane, Wooded area
Appliances
Dishwasher, Dryer, Gas stove(s), Microwave, Refrigerator, Washer, Window Coverings
Community
Agent details
Primary Agent
Maz Karimjee
Primary Broker
ROYAL LEPAGE PERFORMANCE REALTY
Listing details
Days on REW
1 Day
MLS® Number
X13744432
Source
Canadian Real Estate Association
Board
Ottawa Real Estate Board

Is this your listing? Help it to stand out.

Mortgage Calculator

Estimated Payments
Purchase Price
Mortgage Total
Down Payment
Amortization
25 Years
Interest Rate
3.99%

Connect with our mortgage partner

REW Money

REW Money

REW Money

Connect with a mortgage expert

The displayed rates are provided as guidance only, are not guaranteed, or are to be considered an approval of credit. Approval will be based solely on your personal situation. You are encouraged to speak with a Mortgage Professional for the most accurate information and to determine your eligibility.

Property Insights

É Élém C Terre-des-Jeunes
  • Catholic
  • JK - 6
É Élém C d'enseignement personnalisé Édouard-Bond
  • Catholic
  • JK - 6
St Daniel Elementary School
  • Catholic
  • JK - 6
Severn Avenue Public School
  • Public
  • JK - 6
Woodroffe High School
  • Public
  • 9 - 12
ÉEP Charlotte Lemieux
  • Public
  • JK - 6
Our Lady of Victory Elementary School
  • Catholic
  • JK - 6
D. Roy Kennedy Public School
  • Public
  • JK - 8
Sir Guy Carleton Secondary School
  • Public
  • 9 - 12
J.H. Putman Public School
  • Public
  • 5 - 8
School catchments and distances are intended to be used as reference only. To verify enrolment eligibility for a property, contact the school directly.Report Incorrect Info
Listing data is subject to copyright, disclaimer, and additional requirements from the data provider. See our Terms of Use for terms applicable to this listing. Listing data was last updated on 2026-09-04.
We use cookies and other technologies for functionality, security, and to provide you with a personalized experience on our online services. By continuing to use our online services, you agree to our Privacy Policy and Terms of Use. For information on how to adjust your privacy settings, visit our Cookie Policy.
Dismiss

