For Sale: 1144 Kingston Road, Pickering, ON - REW
Boost your listing
Listing featured. Your listing will be featured on REW.
View featured placement
$1,950,000
0 bd • ba • 20742 sf • Land/Lot

1144 Kingston RoadPickering, ON, L1V 2W9

Liverpool
  • 0 Bed
  • Bath
  • 20742 Sqft
  • Land/Lot

About this home

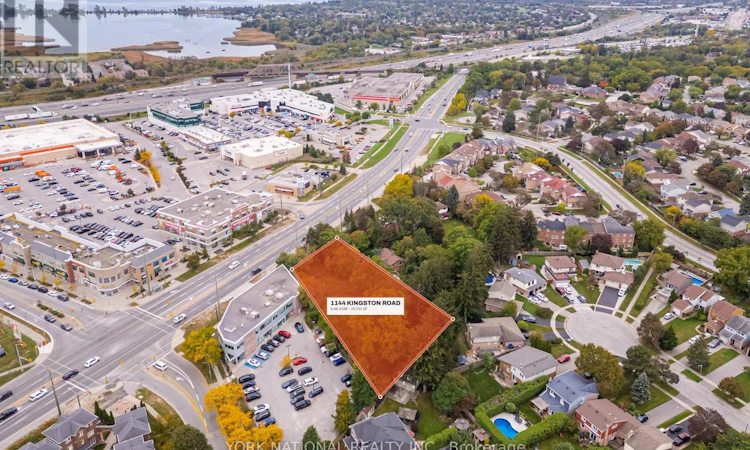
Rare 20,742 sf (0.48 acre) development site on the north side of Kingston Road in Pickering's City Centre corridor, with 90.34 ft of frontage on a Regional arterial. Site-specific zoning is already in place: By-law 7432/15 zones the land MU-27, permitting medical office, office and retail store to a maximum 810 sq m gross floor area over two storeys. Municipal water, sanitary and storm services are in Kingston Road. The property is sold with the full development package assembled over four site plan submissions (City File S07/14): architectural drawings for a two-storey, 8,478 sf medical and commercial building with 31 surface parking stalls; civil and servicing design reviewed by the Region of Durham; landscape; photometric; a signed and stamped transportation assessment; a Phase I Environmental Site Assessment with Regional reliance; survey, topographic survey and draft reference plan. Site plan approval was not finalized and the 2016 minor variance has lapsed - the buyer completes the remaining approvals. Designated Mixed-Use Areas - Mixed Corridors in the Official Plan, permitting a floor space index up to 2.5, with the Kingston Road corridor identified for intensification. Access is right-in from Kingston Road with egress east to Walnut Lane over an easement the neighbouring owner is obliged to grant under its own registered site plan agreement. Easements for the Regional sanitary extension, reciprocal access and a future Kingston Road widening are set out on the draft reference plan. Minutes to Highway 401, Pickering GO Station and Pickering Town Centre. Buyer to satisfy itself as to permitted uses, servicing and development approvals. (id:63626)
Listed by: FARID AMERYOUN, Broker, YORK NATIONAL REALTY INC.

Home facts and features

Price details
List Price
Gross Taxes for 2026
$5,114
Home facts
Bedrooms
0
Full Bathrooms
Property Type
Land/Lot
Depth
257.22 feet
Frontage
90.4 feet
Features
Irregular lot size
Community
Agent details
Primary Agent
Primary Broker
YORK NATIONAL REALTY INC.
Secondary Agent
Secondary Broker
REAL BROKER ONTARIO LTD.
Listing details
Days on REW
1 Day
MLS® Number
E14029702
Source
Canadian Real Estate Association

Is this your listing? Help it to stand out.

Mortgage Calculator

provided by REW Digital Ltd
Estimated Payments
Purchase Price
Mortgage Total
Down Payment
Amortization
25 Years
Interest Rate
3.99%

Connect with our mortgage partner

Frank Mortgage

Frank Mortgage

Canada's No Fee Mortgage Marketplace

Online mortgage broker offering quick and simple access to Canada's top lenders – compare rates and complete your mortgage in a secure online environment

Connect with a mortgage expert

The displayed rates are provided as guidance only, are not guaranteed, or are to be considered an approval of credit. Approval will be based solely on your personal situation. You are encouraged to speak with a Mortgage Professional for the most accurate information and to determine your eligibility.

Property Insights

Vaughan Willard Public School
  • Public
  • JK - 8
William Dunbar Public School
  • Public
  • JK - 8
Bayview Heights Public School
  • Public
  • JK - 8
Glengrove Public School
  • Public
  • JK - 8
Crawford Adventist Academy (East Campus)
  • Private
  • K - 8
St Isaac Jogues Catholic School
  • Catholic
  • JK - 8
Frenchman's Bay Public School
  • Public
  • JK - 8
Gandatsetiagon Public School
  • Public
  • JK - 8
Maple Ridge Public School
  • Public
  • JK - 8
Fr Fenelon Catholic School
  • Catholic
  • JK - 8
School catchments and distances are intended to be used as reference only. To verify enrolment eligibility for a property, contact the school directly.Report Incorrect Info
Listing data is subject to copyright, disclaimer, and additional requirements from the data provider. See our Terms of Use for terms applicable to this listing. Listing data was last updated on 2026-10-14.
We use cookies and other technologies for functionality, security, and to provide you with a personalized experience on our online services. By continuing to use our online services, you agree to our Privacy Policy and Terms of Use. For information on how to adjust your privacy settings, visit our Cookie Policy.
Dismiss

