For Sale: 1143 Rignalls Road E, Bracebridge, ON - REW
Boost your listing
Listing featured. Your listing will be featured on REW.
View featured placement
$1,885,000
3 bd 2 ba 1500 - 1999 sf House

1143 Rignalls Road EBracebridge, ON, P1L 1X1

  • 3 Bed
  • 2 Bath
  • 1500 - 1999 Sqft
  • House

About this home

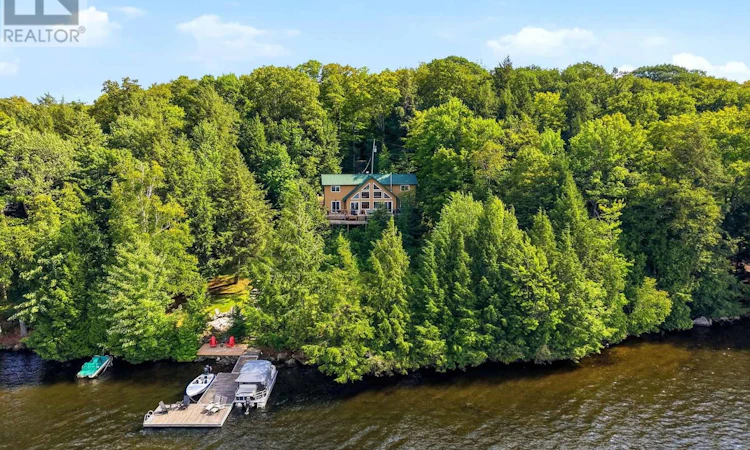
Welcome to your year-round escape on the coveted and serene Wood Lake in Muskoka. This beautifully winterized 2-storey cottage offers 3 bedrooms, 2 bathrooms, and an open-concept design that captures unbelievable island-dotted lake views from a stunning window wall. With 4 walkouts leading directly to the deck, indoor-outdoor living has never felt so effortless. Step inside to find a custom kitchen outfitted with updated appliances, including a sleek induction range, perfect for entertaining or quiet family dinners. The open-concept living space is warmed by a modern wood-burning stove, ideal for cozy nights after a day on the lake, and offers ample storage throughout for all your cottage-country essentials. Let's talk about the stunning exterior. As you pull up to the front entrance, you're greeted by lush, bountiful landscaping. While the back features two tiers of cedar decking inviting you to relax and enjoy the panoramic views and stunning sunsets. The durable steel roof and warm wood siding create a timeless charm that's easy to maintain. A double dry boathouse and wood shed provide ample space for motorized toys, watercraft, and equipment. Plus, the private boat launch with dock system means the lake is always just a short walk away. Set on an expansive 26 acres with an impressive 310 feet of shoreline frontage, this property delivers the ultimate in privacy and exclusivity - a rare offering on Wood Lake. Whether you're seeking a peaceful weekend getaway or a full-time residence surrounded by nature, this exceptional property checks every box. Don't miss this rare opportunity to own a true 4-season sanctuary on one of the region's most desirable lakes. (id:63626)
Listed by: JESSE BOYER, Salesperson, BOSLEY REAL ESTATE LTD.

Home facts and features

Price details
List Price
Gross Taxes for 2026
$6,079
Home facts
Bedrooms
3
Full Bathrooms
2
Parking Spaces
10
Parking Details
Garage, Tandem, Detached Garage
Property Type
House
Depth
Frontage
310.0 feet
Exterior Finish
Wood
Heating Type
Baseboard heaters, Electric
Features
Country residential, Flat site, Hillside, Lighting, Partially cleared, Separate Electricity Meters, Smoke Detectors, Wooded area
Appliances
Water Heater, Water Treatment
Agent details
Primary Agent
JESSE BOYER
Primary Broker
BOSLEY REAL ESTATE LTD.
Secondary Agent
AMY WILLIAMSON
Secondary Broker
BOSLEY REAL ESTATE LTD.
Listing details
Days on REW
1 Day
MLS® Number
X13717134
Source
Canadian Real Estate Association

Is this your listing? Help it to stand out.

Mortgage Calculator

Estimated Payments
Purchase Price
Mortgage Total
Down Payment
Amortization
25 Years
Interest Rate
3.99%

Connect with our mortgage partner

REW Money

REW Money

REW Money

Connect with a mortgage expert

The displayed rates are provided as guidance only, are not guaranteed, or are to be considered an approval of credit. Approval will be based solely on your personal situation. You are encouraged to speak with a Mortgage Professional for the most accurate information and to determine your eligibility.

Property Insights

École Primaire Onslow (Onslow)
  • n/a
  • -
  • In Catchment
École De La Vallée-Des-Voyageurs (Sainte-Marie)
  • n/a
  • -
  • In Catchment
École De La Vallée-Des-Voyageurs (Notre-Dame-De-La-Joie)
  • n/a
  • -
  • In Catchment
École Au Coeur-Des-Collines (Sainte-Cécile)
  • n/a
  • -
  • In Catchment
École Secondaire Des Lacs
  • n/a
  • -
  • In Catchment
École Au Coeur-Des-Collines (La Pêche)
  • n/a
  • -
  • In Catchment
École Primaire Wakefield (Centre De Plein Air Wakefield)
  • n/a
  • -
  • In Catchment
École Primaire Wakefield
  • n/a
  • -
  • In Catchment
École Des Tournesols (Tournesols, Des)
  • n/a
  • -
  • In Catchment
École Internationale Du Village (Limoges)
  • n/a
  • -
  • In Catchment
School catchments and distances are intended to be used as reference only. To verify enrolment eligibility for a property, contact the school directly.Report Incorrect Info
Listing data is subject to copyright, disclaimer, and additional requirements from the data provider. See our Terms of Use for terms applicable to this listing. Listing data was last updated on 2026-08-27.
We use cookies and other technologies for functionality, security, and to provide you with a personalized experience on our online services. By continuing to use our online services, you agree to our Privacy Policy and Terms of Use. For information on how to adjust your privacy settings, visit our Cookie Policy.
Dismiss






