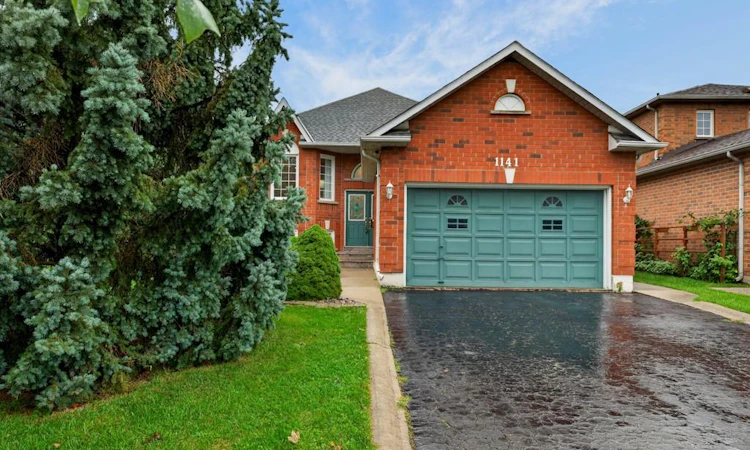
For Sale: 1141 Lockhart Road, Burlington, ON - REW
Boost your listing
Listing featured. Your listing will be featured on REW.
View featured placement
$1,229,900
4 bd 3 ba 1329 sf House

1141 Lockhart RoadBurlington, ON, L7S 1G8

Brant
  • 4 Bed
  • 3 Bath
  • 1329 Sqft
  • House

About this home

Welcome to 1141 Lockhart Road, a spacious and versatile 2 plus 2 bedroom raised bungalow offering the perfect blend of comfortable family living and multigenerational flexibility. Featuring a double-car garage, thoughtful living spaces, and generous outdoor areas, this home is designed to accommodate a variety of lifestyles. The main level features a bright and inviting living room with hardwood floors and a cozy gas fireplace, creating a warm and welcoming space for relaxing or entertaining. The separate dining room, also finished with hardwood flooring, provides an ideal setting for family meals and special occasions. The well-appointed kitchen offers a convenient breakfast bar and a dedicated breakfast area, with a walkout leading to a spacious upper-level deck — perfect for morning coffee, summer dining, and entertaining guests. The outdoor living continues at ground level with a great patio and pergola, creating a private and inviting space to enjoy the outdoors. The main living area is complete with two bedrooms and two bathrooms, providing comfortable accommodations for the primary household. The lower level adds versatility with two additional bedrooms, a full bathroom, family room with gas fireplace and a second kitchen. This space offers excellent potential for an in-law suite or multigenerational living arrangement, providing family members with added privacy and independence while remaining connected under one roof. This home is a wonderful opportunity for families looking for space, functionality, and the flexibility to grow together. The neighbourhood offers access to many of the amenities that make Burlington such a desirable place to call home, such as shopping, restaurants, parks, recreation and schools. The city’s downtown and lakefront are just a short walk away, offering access to scenic parks, great restaurants, bars and shops. The location also offers convenient access to highways, GO Transit and Burlington Transit.
Listed by: Charlie Robson, RE/MAX Escarpment Realty Inc.

Home facts and features

Price details
List Price
Gross Taxes for 2026
$6,224
Home facts
Bedrooms
4
Full Bathrooms
3
Parking Spaces
6
Parking Details
Attached Garage
Property Type
House
Lot Size
45 ft x 118 ft (5336 ft²)
Depth
118.57
Frontage
45.0
Year Built
Built in 1996 (30 yrs old)
Style
Bungalow Raised
Heating Type
Fireplace-Gas,Forced Air,Natural Gas
Cooling
Central Air
Basement Details
Full,Finished
Features
In Basement, In-law Floorplan
Appliances
All Electrical Light Fixtures, Basement Refrigerator, Basement Stove, Built-in Microwave, Dishwasher, Dryer, Other, Refrigerator, Stove, Washer, Window Coverings
Community
Agent details
Primary Agent
Primary Broker
RE/MAX Escarpment Realty Inc.
Listing details
Days on REW
1 Day
MLS® Number
40859663
Source
Information Technology Systems Ontario
Board
Cornerstone Association of REALTORS®
Is this your listing? Help it to stand out.

Mortgage Calculator

Estimated Payments
Purchase Price
Mortgage Total
Down Payment
Amortization
25 Years
Interest Rate
3.99%

Connect with our mortgage partner

REW Money

REW Money

REW Money

Connect with a mortgage expert

The displayed rates are provided as guidance only, are not guaranteed, or are to be considered an approval of credit. Approval will be based solely on your personal situation. You are encouraged to speak with a Mortgage Professional for the most accurate information and to determine your eligibility.

Property Insights

É Élém Renaissance
  • Public
  • JK - 6
Kings Road Public School
  • Public
  • JK - 6
ÉÉC Saint-Philippe
  • Catholic
  • JK - 8
Burlington Central School
  • Public
  • 7 - 12
Central Public School
  • Public
  • JK - 6
St Johns School
  • Catholic
  • JK - 8
Blyth Academy - Burlington
  • Private
  • 6 - 12
Maplehurst Public School
  • Public
  • JK - 6
Tom Thomson Public School
  • Public
  • JK - 6
Lakeshore Public School
  • Public
  • JK - 6
School catchments and distances are intended to be used as reference only. To verify enrolment eligibility for a property, contact the school directly.Report Incorrect Info
Listing data is subject to copyright, disclaimer, and additional requirements from the data provider. See our Terms of Use for terms applicable to this listing. Listing data was last updated on 2026-09-10.
We use cookies and other technologies for functionality, security, and to provide you with a personalized experience on our online services. By continuing to use our online services, you agree to our Privacy Policy and Terms of Use. For information on how to adjust your privacy settings, visit our Cookie Policy.
Dismiss

