For Sale: 1141-50 Liberty Street EAST, Toronto, ON - REW
Boost your listing
Listing featured. Your listing will be featured on REW.
View featured placement
$399,900
1 bd 1 ba 500 - 598 sf Townhouse

1141 - 50 East Liberty StreetToronto, ON, M6K 3P3

Niagara
  • 1 Bed
  • 1 Bath
  • 500 - 598 Sqft
  • Townhouse

About this home

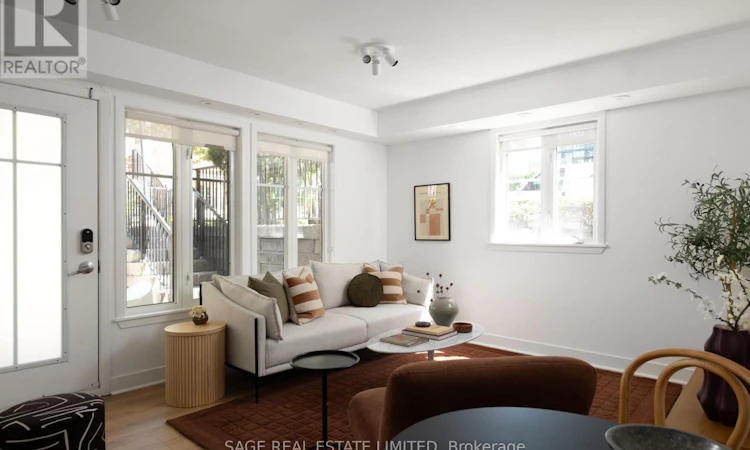
Liberating first-time homebuyers with something turnkey, centrally located & cute to boot! Welcome to Unit 1141 at 50 East Liberty St. Offering 520sqft of beautifully updated interior living space, this one-bedroom, ground-level walk-down suite feels crisp, polished & completely move-in ready.Tucked away from the hustle and bustle of Liberty Village, this sun-filled corner suite faces the peaceful interior courtyard. Follow the black metal gate, stroll down the stairs & step into your next home. Inside, you'll find brand-new high-end laminate flooring throughout & a stunning new 4-piece bathroom featuring a deep soaker tub, sleek black hardware & modern finishes. The kitchen, renovated in 2021, still looks brand new with matte black cabinetry, butcher block countertops & updated black appliances that create a stylish, contemporary space. The open-concept living & dining area is flooded with natural light thanks to the desirable corner location, while modern spot-lights let you set the perfect mood after sunset. The spacious primary bedroom easily accommodates a bed of any size, giving you room to truly upgrade your lifestyle. The thoughtful improvements don't stop there. Popcorn ceilings & all KITEC plumbing have been removed (because, ew!), the air conditioning was replaced 4 years ago. Even the laundry has been updated-proof that no detail was overlooked.The true showstopper is the incredible 240sqft patio just outside your front door. With plenty of room to entertain and a dedicated gas line for your BBQ, you'll be hosting summer weekends with friends and family in no time.Perfectly positioned on the edge of LV, you'll enjoy quick access to downtown, the Gardiner , TTC, Exhibition GO Station, future Ontario Line, RBC Stage, BMO Field, cafés, restos, shops, parks&bike trails. Workout at Altea Active, a coffee from Avro, then head to the MGT for a stroll along Toronto's waterfront.-it's the one where your group chat starts asking, "What time should we come over?\ (id:63626)
Listed by: MARY-KATE ROSE, Broker, SAGE REAL ESTATE LIMITED

Home facts and features

Price details
List Price
Gross Taxes for 2026
$2,908
Strata Maintenance Fees
$386 Monthly
Home facts
Bedrooms
1
Full Bathrooms
1
Parking Spaces
1
Parking Details
Garage, Underground
Property Type
Townhouse
Title
Condo/Strata
Exterior Finish
Brick
Heating Type
Forced air, Natural gas
Cooling
Central air conditioning
Features
Carpet Free, Smoke Detectors, Storage - Locker
Amenities
Visitor Parking
Appliances
Dishwasher, Dryer, Microwave, Oven, Refrigerator, Stove, Washer, Whirlpool, Window Coverings
Community
Agent details
Primary Agent
Primary Broker
SAGE REAL ESTATE LIMITED
Listing details
Days on REW
1 Day
MLS® Number
C13544050
Source
Canadian Real Estate Association

Is this your listing? Help it to stand out.

Mortgage Calculator

Estimated Payments
Purchase Price
Mortgage Total
Down Payment
Amortization
25 Years
Interest Rate
3.99%

Connect with our mortgage partner

REW Money

REW Money

REW Money

Connect with a mortgage expert

The displayed rates are provided as guidance only, are not guaranteed, or are to be considered an approval of credit. Approval will be based solely on your personal situation. You are encouraged to speak with a Mortgage Professional for the most accurate information and to determine your eligibility.

Property Insights

Niagara Street Junior Public School
  • Public
  • JK - 6
Givins/Shaw Junior Public School
  • Public
  • JK - 6
Discovering Minds Montessori Preschool I
  • Private
  • Pre-K - K
St Mary Catholic School
  • Catholic
  • JK - 8
Charles G Fraser Public School
  • Public
  • JK - 6
The Grove Community School
  • Public
  • JK - 6
City School
  • Public
  • 9 - 12
The Waterfront School
  • Public
  • JK - 8
É Élém Pierre-Elliott-Trudeau
  • Public
  • JK - 6
Alexander Muir/Gladstone Ave Junior & Senior Public School
  • Public
  • JK - 8
School catchments and distances are intended to be used as reference only. To verify enrolment eligibility for a property, contact the school directly.Report Incorrect Info
Listing data is subject to copyright, disclaimer, and additional requirements from the data provider. See our Terms of Use for terms applicable to this listing. Listing data was last updated on 2026-07-09.






