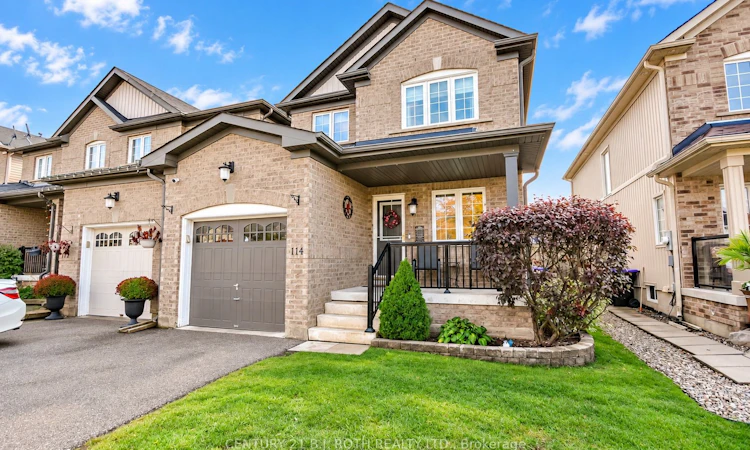
For Sale: 114 Stonemount Crescent, Essa, ON - REW
Boost your listing
Listing featured. Your listing will be featured on REW.
View featured placement
$647,000
3 bd • 3 ba • 1100 - 1500 sf • Townhouse
114 Stonemount Crescent
Street ViewDirections

114 Stonemount CrescentEssa, ON, L0M 1B4

Angus
  • 3 Bed
  • 3 Bath
  • 1100 - 1500 Sqft
  • Townhouse

About this home

Welcome to 114 Stonemount Cres! This beautifully updated end-unit townhouse offers 1,495 sq. ft. of above-grade living space plus a newly finished basement, providing plenty of room for the whole family. Proudly owned by the original owners, this well-maintained home features 3 spacious bedrooms and 3 bathrooms. The main floor offers a dedicated office space and an open-concept living, dining and kitchen area, ideal for everyday living and entertaining. Upstairs, you'll find three generously sized bedrooms including an impressive primary suite complete with a walk-in closet and modern 3-piece ensuite. A convenient second-floor laundry room completes the upper level. Extensive updates completed in 2014/2015 include a new roof, most windows, updated bathrooms and a refreshed main floor. The finished basement, completed in 2022, features a DRICORE subfloor and upgraded underpad for added comfort, creating versatile additional living space. Basement built-ins and the sectional sofa are included. Further updates include an owned gas hot water heater (2022), hardwired smoke detectors replaced in 2025, and newer appliances. Additional features include inside access to garage, central vacuum, cold storage and a long driveway with no sidewalk to clear of snow. Outside, enjoy the composite deck, natural gas BBQ and fire table, perfect for summer evenings and entertaining. A fantastic opportunity to own a move-in-ready home offering thoughtful updates, functional living space and the added appeal of end-unit living!
Listed by: Kyla Vavala, Broker, CENTURY 21 B.J. ROTH REALTY LTD.

Home facts and features

Price details
List Price
Gross Taxes for 2026
$2,627
Home facts
Bedrooms
3
Full Bathrooms
3
Parking Spaces
3
Parking Details
Private
Property Type
Townhouse
Year Built
6 - 15 yrs old
Exterior Finish
Brick Front, Vinyl Siding
Heating Type
Forced Air, Gas
Cooling
Central Air
Basement Details
Full
Features
Deck, Fenced Yard, Irregular Lot, Park, School Bus Route
Community
Agent details
Primary Agent
Primary Broker
CENTURY 21 B.J. ROTH REALTY LTD.
Listing details
Days on REW
1 Day
MLS® Number
N14032160
Source
Toronto Real Estate Board
Is this your listing? Help it to stand out.

Mortgage Calculator

provided by REW Digital Ltd
Estimated Payments
Purchase Price
Mortgage Total
Down Payment
Amortization
25 Years
Interest Rate
3.99%

Connect with our mortgage partner

Frank Mortgage

Frank Mortgage

Canada's No Fee Mortgage Marketplace

Online mortgage broker offering quick and simple access to Canada's top lenders – compare rates and complete your mortgage in a secure online environment

Connect with a mortgage expert

The displayed rates are provided as guidance only, are not guaranteed, or are to be considered an approval of credit. Approval will be based solely on your personal situation. You are encouraged to speak with a Mortgage Professional for the most accurate information and to determine your eligibility.

Property Insights

Angus Morrison Elementary School
  • Public
  • JK - 8
Nottawasaga Pines Secondary School
  • Public
  • 9 - 12
Our Lady of Grace School
  • Catholic
  • JK - 8
Pine River Elementary School
  • Public
  • JK - 8
ÉÉC Marguerite-Bourgeois-Borden
  • Catholic
  • JK - 8
Académie La Pinède
  • Public
  • JK - 6
School catchments and distances are intended to be used as reference only. To verify enrolment eligibility for a property, contact the school directly.Report Incorrect Info
Listing data is subject to copyright, disclaimer, and additional requirements from the data provider. See our Terms of Use for terms applicable to this listing. Listing data was last updated on 2026-10-14.
We use cookies and other technologies for functionality, security, and to provide you with a personalized experience on our online services. By continuing to use our online services, you agree to our Privacy Policy and Terms of Use. For information on how to adjust your privacy settings, visit our Cookie Policy.
Dismiss

