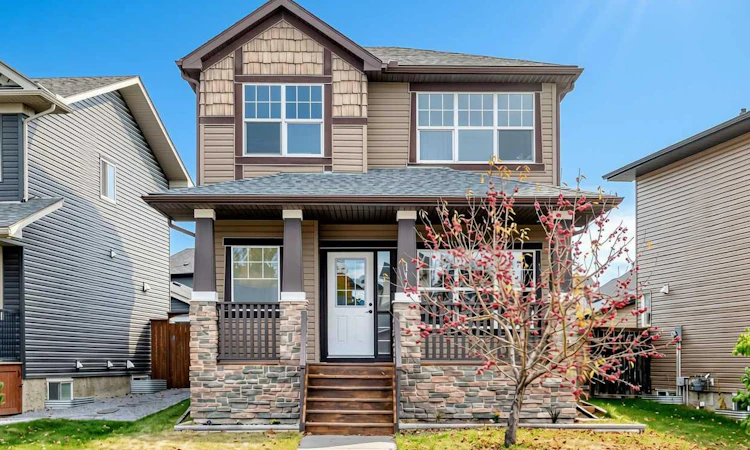
For Sale: 114 Evansdale Link NW, Calgary, AB - REW
Boost your listing
Listing featured. Your listing will be featured on REW.
View featured placement
$589,000
3 bd • 3 ba • 1665 sf • House

114 Nw Evansdale LinkCalgary, AB, T3P 0C1

Evanston
  • 3 Bed
  • 3 Bath
  • 1665 Sqft
  • House

About this home

Welcome to this bright and beautifully refreshed detached home in the community of Evanston! Upon entering, a tile foyer sets a warm and welcoming tone, leading into an open concept main floor where large windows on every side allow an abundance of natural sunlight to fill the home throughout the day. The kitchen seamlessly flows into the dining area and living room, creating a cohesive space for family meals and entertaining guests. The combination of rich wood cabinetry, a stylish tile backsplash, stainless-steel appliances and a pull-down faucet creates a visually appealing and functional kitchen. The living room features a cozy gas fireplace with a classic wood mantel, which makes the space feel warm and inviting in every season. The main floor den, with its oversized window, provides a flexible space for a home office or play area, and a convenient half bath completes the main level. This home has been thoughtfully updated, with fresh paint applied throughout to give every room a clean, bright and modern look. The kitchen features a brand-new stainless-steel electric stove and hood fan. The roof was newly replaced (May 2026), the hot water tank was installed (July 2026), and a brand-new double garage was built (September 2026). Upstairs, the primary bedroom is a true retreat, with generous space for a king-size bed and additional furniture, along with a spacious walk-in closet and a private full ensuite. Two more well-sized bedrooms and a second full bathroom make the upper level ideal for a growing family. A sunny loft at the top of the stairs adds even more flexibility. It makes a cozy reading lounge, with room for a comfortable sofa and a coffee table, and it also works well as a home office, yoga corner, play area or homework space. The unfinished basement is full of potential and ready for a future recreation room, home gym or additional bedroom. The new double garage provides secure parking and extra storage, adding to the everyday convenience of the home. The east-facing backyard offers a pleasant outdoor space with morning sunshine and afternoon shade, perfect for relaxing, gardening or enjoying summer evenings. The location of this home offers easy access to a variety of amenities, including parks, pond, playgrounds, walking and biking pathways, shopping centers, restaurants, schools and transit. Evanston Towne Centre is close by for groceries and daily services, and Stoney Trail and Symons Valley Road are only minutes away, providing quick access to Deerfoot Trail, the airport and the rest of the city. Book your appointment to view today!
Listed by: Suzanne Wei, Century 21 Bravo Realty

Home facts and features

Price details
List Price
Home facts
Bedrooms
3
Full Bathrooms
2
Partial Bathrooms
1
Parking Spaces
4
Property Type
House
Lot Size
3541 ft²
Frontage
39.14 sqft
Year Built
Built in 2008 (18 yrs old)
Style
2 Storey
Exterior Finish
Vinyl Siding, Wood Frame
Heating Type
Forced Air, Fireplace(s), Natural Gas
Basement Details
Full
Features
Bathroom Rough-in, Breakfast Bar, Deck, Front Porch, In Basement, Playground, Schools Nearby, See Remarks, Shopping Nearby
Appliances
Dishwasher, Dryer, Range Hood, Refrigerator, Stove, Washer
Community
Agent details
Primary Agent
Primary Broker
Century 21 Bravo Realty
Listing details
Days on REW
1 Day
MLS® Number
A2343696
Source
Pillar 9
Board
Calgary Real Estate Board
Is this your listing? Help it to stand out.

Mortgage Calculator

provided by REW Digital Ltd
Estimated Payments
Purchase Price
Mortgage Total
Down Payment
Amortization
25 Years
Interest Rate
3.99%

Connect with our mortgage partner

Gurkirat Athwal

Gurkirat Athwal

CIBC Mortgage

Mortgages, made clear. Bank-trained underwriting meets real estate expertise — for buyers, owners, and investors alike.

Connect with a mortgage expert

The displayed rates are provided as guidance only, are not guaranteed, or are to be considered an approval of credit. Approval will be based solely on your personal situation. You are encouraged to speak with a Mortgage Professional for the most accurate information and to determine your eligibility.

Property Insights

Our Lady Of Grace School
  • n/a
  • -
  • In Catchment
Kenneth D. Taylor School
  • n/a
  • -
  • In Catchment
Buffalo Rubbing Stone School
  • n/a
  • -
  • In Catchment
Captain Nichola Goddard School
  • n/a
  • -
  • In Catchment
St. Elizabeth Seton School
  • n/a
  • -
  • In Catchment
St. Jerome Elementary School
  • n/a
  • -
  • In Catchment
Valley Creek School
  • n/a
  • -
  • In Catchment
Hidden Valley School
  • n/a
  • -
  • In Catchment
Blessed Marie-Rose
  • n/a
  • -
  • In Catchment
Notre Dame High School
  • n/a
  • -
  • In Catchment
School catchments and distances are intended to be used as reference only. To verify enrolment eligibility for a property, contact the school directly.Report Incorrect Info
Listing data is subject to copyright, disclaimer, and additional requirements from the data provider. See our Terms of Use for terms applicable to this listing. Listing data was last updated on 2026-10-16.
We use cookies and other technologies for functionality, security, and to provide you with a personalized experience on our online services. By continuing to use our online services, you agree to our Privacy Policy and Terms of Use. For information on how to adjust your privacy settings, visit our Cookie Policy.
Dismiss

