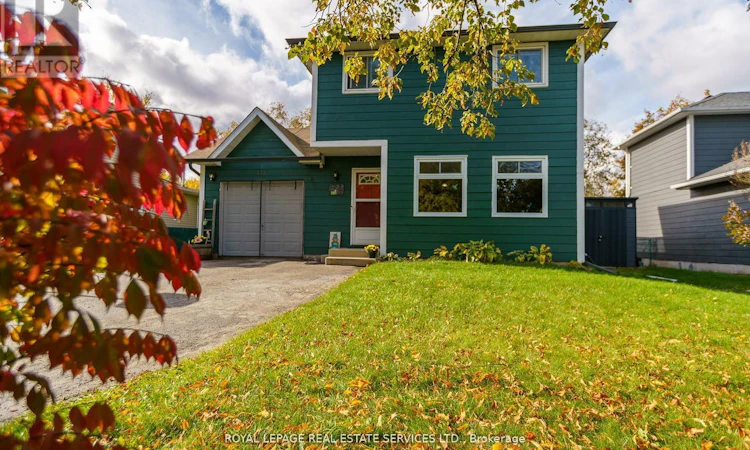
For Sale: 114 Elizabeth Street, Barrie, ON - REW
Boost your listing
Listing featured. Your listing will be featured on REW.
View featured placement
$648,000
4 bd • 2 ba • 1100 - 1499 sf • House

114 Elizabeth StreetBarrie, ON, L4N 6P2

Ardagh
  • 4 Bed
  • 2 Bath
  • 1100 - 1499 Sqft
  • House

About this home

Welcome to Barrie's neighbourhood of Ardagh! Detached! Wide, Premium Lot! End of a Court! Backing directly on to the environmentally protected lands of Bear Creek Eco Park, this lovingly maintained three bedroom detached home on a premium lot provides a remarkable and rarely offered blend of privacy, natural beauty, and convenience! Situated at the end of a family-friendly cul-de-sac, and only minutes from local schools, great shopping and easy access to Highway 400, this home is truly unique in its location! Enjoy the generously sized yard with an entertainer's deck, fire pit, and wonderful environmental views including ponds & occasional wildlife! Filled with plenty of natural light, this home offers three spacious bedrooms, large eat-in kitchen, two washrooms and a finished basement rec room with alcove, all providing room to move and grow! An attached garage with backyard access and a long driveway with no sidewalk provide even more space and practical utility, including a storage shed! Take advantage of the walking trails, preserved natural beauty and space of Bear Creek Eco Park, right behind the property! (id:63626)
Listed by: PIERRE STORY, Salesperson, Royal LePage Real Estate Services Ltd., Brokerage

Home facts and features

Price details
List Price
Gross Taxes for 2026
$4,235
Home facts
Bedrooms
4
Full Bathrooms
1
Partial Bathrooms
1
Parking Spaces
4
Parking Details
Attached Garage, Garage
Property Type
House
Lot Size
55 ft x 135 ft (7572 ft²)
Depth
135.7 feet
Frontage
55.9 feet
Title
Freehold
Exterior Finish
Wood
Heating Type
Forced air, Natural gas
Cooling
Central air conditioning
Basement Details
Finished,
Features
Separate Electricity Meters
Appliances
Dishwasher, Dryer, Refrigerator, Stove, Washer, Water meter, Window Coverings
Community
Agent details
Primary Agent
PIERRE STORY
Primary Broker
Royal LePage Real Estate Services Ltd., Brokerage
Secondary Agent
Secondary Broker
Royal LePage Real Estate Services Ltd., Brokerage
Listing details
Days on REW
1 Day
MLS® Number
S13839880
Source
Canadian Real Estate Association

Is this your listing? Help it to stand out.

Mortgage Calculator

Estimated Payments
Purchase Price
Mortgage Total
Down Payment
Amortization
25 Years
Interest Rate
3.99%

Connect with our mortgage partner

Frank Mortgage

Frank Mortgage

Canada's No Fee Mortgage Marketplace

Online mortgage broker offering quick and simple access to Canada's top lenders – compare rates and complete your mortgage in a secure online environment

Connect with a mortgage expert

The displayed rates are provided as guidance only, are not guaranteed, or are to be considered an approval of credit. Approval will be based solely on your personal situation. You are encouraged to speak with a Mortgage Professional for the most accurate information and to determine your eligibility.

Property Insights

Ferndale Woods Elementary School
  • Public
  • JK - 8
Heritage Christian Academy
  • Private
  • Pre-K - 12
St Catherine of Siena School
  • Catholic
  • JK - 8
St John Vianney School
  • Catholic
  • JK - 8
Ardagh Bluffs Public School
  • Public
  • JK - 8
Unity Christian High School
  • Private
  • 9 - 12
Innisdale Secondary School
  • Public
  • 9 - 12
Allandale Heights Public School
  • Public
  • JK - 8
St Joan of Arc High School
  • Catholic
  • 9 - 12
Trillium Woods Elementary Public School
  • Public
  • JK - 8
School catchments and distances are intended to be used as reference only. To verify enrolment eligibility for a property, contact the school directly.Report Incorrect Info
Listing data is subject to copyright, disclaimer, and additional requirements from the data provider. See our Terms of Use for terms applicable to this listing. Listing data was last updated on 2026-09-29.
We use cookies and other technologies for functionality, security, and to provide you with a personalized experience on our online services. By continuing to use our online services, you agree to our Privacy Policy and Terms of Use. For information on how to adjust your privacy settings, visit our Cookie Policy.
Dismiss

