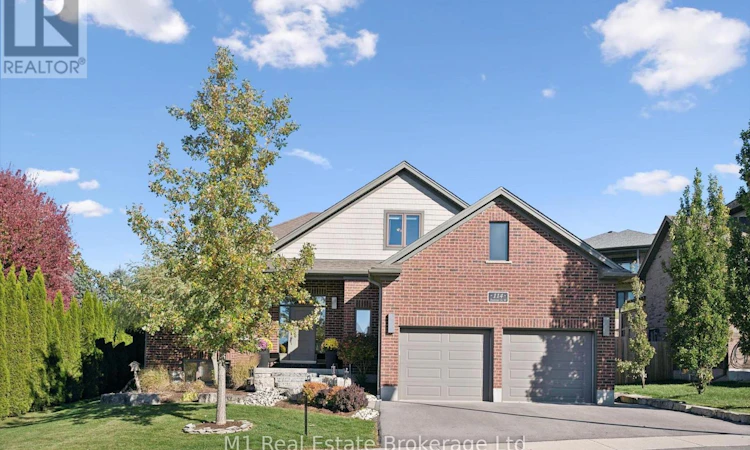
For Sale: 114 Andrews Drive W, Mapleton, ON - REW
Boost your listing
Listing featured. Your listing will be featured on REW.
View featured placement
$929,900
3 + 2 bd • 3 ba • 1500 - 1999 sf • House

114 Andrews Drive WMapleton, ON, N0G 1P0

Drayton
  • 3 + 2 Bed
  • 3 Bath
  • 1500 - 1999 Sqft
  • House

About this home

Offering over 3,000 sq. ft. of finished living space, this inviting bungaloft combines a versatile layout, a main-floor primary suite and a backyard made for entertaining. A large front window fills the spacious living room with natural light, while a gas fireplace creates a welcoming place to unwind. The raised dining area overlooks the backyard and flows into a bright kitchen with generous counter space and cabinetry. The main-floor primary bedroom features a large walk-in closet and four-piece ensuite, complemented by a second bedroom and another full bathroom. Upstairs, the finished loft offers a charming bedroom retreat or a dedicated home office. The fully finished basement adds room to spread out, with an L-shaped recreation room, a gas fireplace installed in 2021, a three-piece bathroom and flexible bonus rooms for work, hobbies or play. Outside, thoughtfully arranged spaces invite you to garden, dine, barbecue and gather for evenings under the stars. A dedicated gas BBQ line makes summer entertaining even easier. Built in 2013, the home also offers central air, central vacuum (roughed-in), municipal services and fibre-optic connectivity. Enjoy everyday convenience with the grocery store, medical clinic and library just steps away, plus the public school and splash pad within walking distance. With convenient access to Kitchener-Waterloo, Guelph and surrounding communities, this home offers space to settle in and a location that makes daily life easier. Recent updates include: Natural Gas BBQ Line, Dishwasher, Stove, Belt Driven Garage Door Openers, Water Softener, Basement Gas Fireplace (2021). Refrigerator (2022). Paved Driveway (2025). (id:63626)
Listed by: CHRIS MOCHRIE, Broker of Record, M1 Real Estate Brokerage Ltd

Home facts and features

Price details
List Price
Gross Taxes for 2025
$6,241
Home facts
Bedrooms
3 + 2
Full Bathrooms
3
Parking Spaces
4
Parking Details
Attached Garage, Garage
Property Type
House
Lot Size
68 ft x 117 ft (7967 ft²)
Depth
117 feet
Frontage
68.1 feet
Title
Freehold
Exterior Finish
Brick, Vinyl siding
Heating Type
Forced air, Natural gas
Cooling
Central air conditioning, Air exchanger
Basement Details
Finished, Full
Features
Sump Pump
Appliances
All, Water softener
Community
Agent details
Primary Agent
CHRIS MOCHRIE
Primary Broker
M1 Real Estate Brokerage Ltd
Listing details
Days on REW
5 Days
MLS® Number
X14127940
Source
Canadian Real Estate Association
Is this your listing? Help it to stand out.

Mortgage Calculator

provided by REW Digital Ltd
Estimated Payments
Purchase Price
Mortgage Total
Down Payment
Amortization
25 Years
Interest Rate
3.99%

Connect with our mortgage partner

Frank Mortgage

Frank Mortgage

Canada's No Fee Mortgage Marketplace

Online mortgage broker offering quick and simple access to Canada's top lenders – compare rates and complete your mortgage in a secure online environment

Connect with a mortgage expert

The displayed rates are provided as guidance only, are not guaranteed, or are to be considered an approval of credit. Approval will be based solely on your personal situation. You are encouraged to speak with a Mortgage Professional for the most accurate information and to determine your eligibility.

Property Insights

Drayton Heights Public School
  • Public
  • JK - 8
Community Christian School
  • Private
  • K - 8
Maryborough Public School
  • Public
  • JK - 6
School catchments and distances are intended to be used as reference only. To verify enrolment eligibility for a property, contact the school directly.Report Incorrect Info
Listing data is subject to copyright, disclaimer, and additional requirements from the data provider. See our Terms of Use for terms applicable to this listing. Listing data was last updated on 2026-11-03.
We use cookies and other technologies for functionality, security, and to provide you with a personalized experience on our online services. By continuing to use our online services, you agree to our Privacy Policy and Terms of Use. For information on how to adjust your privacy settings, visit our Cookie Policy.
Dismiss