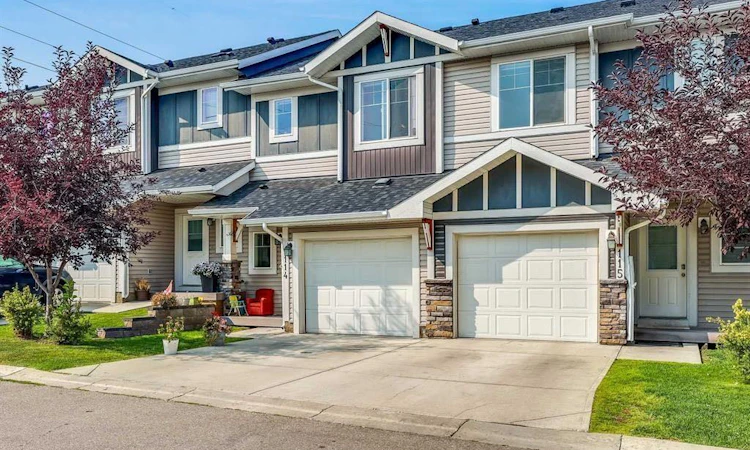
For Sale: 114-300 Marina Drive, Chestermere, AB - REW
Boost your listing
Listing featured. Your listing will be featured on REW.
View featured placement
$419,900
3 bd 4 ba 1225 sf Townhouse

114 - 300 Marina DriveChestermere, AB, T1X 0P6

  • 3 Bed
  • 4 Bath
  • 1225 Sqft
  • Townhouse

About this home

Welcome to this stunning, fully upgraded townhouse offering the perfect blend of style, comfort, and location! Ideally situated with no neighbours behind, this exceptional home backs onto a tranquil green space, park, and the prestigious Paradise Road Estates, while being just a short walk to Chestermere Lake, Chestermere Town Market & Plaza, and nearby schools. Step inside to discover a bright, modern open-concept floor plan featuring luxury vinyl plank flooring, soaring ceilings, and a beautifully appointed kitchen complete with elegant cabinetry, granite countertops, a graphite sink, pantry, and upgraded stainless steel appliances. The spacious living room opens to a private, fully fenced backyard—perfect for relaxing or entertaining. A convenient 2-piece powder room completes the main level. Upstairs, you'll find three generously sized bedrooms, two full bathrooms, and a convenient upper-level laundry room. The spacious primary retreat features a walk-in closet and a stylish private ensuite. The fully finished basement is a standout feature, professionally completed with a brand-new 4-piece bathroom, adding valuable living space rarely found in townhomes. Whether you're a first-time buyer, growing family, or investor, this move-in-ready home offers an unbeatable combination of premium upgrades, functional living space, and an outstanding location. Don't miss this incredible opportunity—book your private showing today!
Listed by: Arun Verma, Royal LePage Blue Sky

Home facts and features

Price details
List Price
Strata Maintenance Fees
$336 Monthly
Home facts
Bedrooms
3
Full Bathrooms
3
Partial Bathrooms
1
Parking Spaces
1
Parking Details
Attached Garage
Property Type
Townhouse
Year Built
Built in 2013 (13 yrs old)
Style
2 Storey
Heating Type
Forced Air
Basement Details
Full
Features
City Lot, No Animal Home, No Smoking Home, Open Floorplan, Private Yard, Schools Nearby, Sidewalks, Upper Level
Amenities
Playground, Recreation Facilities, Shopping Nearby
Appliances
Dishwasher, Dryer, Refrigerator, Stove, Washer, Window Coverings
Agent details
Primary Agent
Primary Broker
Royal LePage Blue Sky
Listing details
Days on REW
2 Days
MLS® Number
A2332210
Source
Pillar 9
Board
Calgary Real Estate Board
Is this your listing? Help it to stand out.

Mortgage Calculator

Estimated Payments
Purchase Price
Mortgage Total
Down Payment
Amortization
25 Years
Interest Rate
3.99%

Connect with our mortgage partner

Aamir Khalique

Aamir Khalique

Dominion Lending

Found a home you love? Let's get you pre-approved and mortgage-ready so you can shop with confidence and make stronger offers.

Connect with a mortgage expert

The displayed rates are provided as guidance only, are not guaranteed, or are to be considered an approval of credit. Approval will be based solely on your personal situation. You are encouraged to speak with a Mortgage Professional for the most accurate information and to determine your eligibility.

Property Insights

Chestermere Learning Connection
  • n/a
  • -
  • In Catchment
Prairie Waters Elementary School
  • n/a
  • -
  • In Catchment
St. Gabriel The Archangel School
  • n/a
  • -
  • In Catchment
Chestermere Lake Middle School
  • n/a
  • -
  • In Catchment
Rainbow Creek Elementary School
  • n/a
  • -
  • In Catchment
Our Lady Of Wisdom School
  • n/a
  • -
  • In Catchment
Tyndale Christian School
  • n/a
  • -
  • In Catchment
East Lake School
  • n/a
  • -
  • In Catchment
Prince Of Peace Lutheran School
  • n/a
  • -
  • In Catchment
Khalsa School Calgary Educational Foundation
  • n/a
  • -
  • In Catchment
School catchments and distances are intended to be used as reference only. To verify enrolment eligibility for a property, contact the school directly.Report Incorrect Info
Listing data is subject to copyright, disclaimer, and additional requirements from the data provider. See our Terms of Use for terms applicable to this listing. Listing data was last updated on 2026-08-03.
We use cookies and other technologies for functionality, security, and to provide you with a personalized experience on our online services. By continuing to use our online services, you agree to our Privacy Policy and Terms of Use. For information on how to adjust your privacy settings, visit our Cookie Policy.
Dismiss

