For Sale: 1136 Vinette Road, Clarence-Rockland, ON - REW
Boost your listing
Listing featured. Your listing will be featured on REW.
View featured placement
$1,649,000
6 bd 5 ba 3000 - 3499 sf House

1136 Vinette RoadClarence-Rockland, ON, K0A 1N0

  • 6 Bed
  • 5 Bath
  • 3000 - 3499 Sqft
  • House

About this home

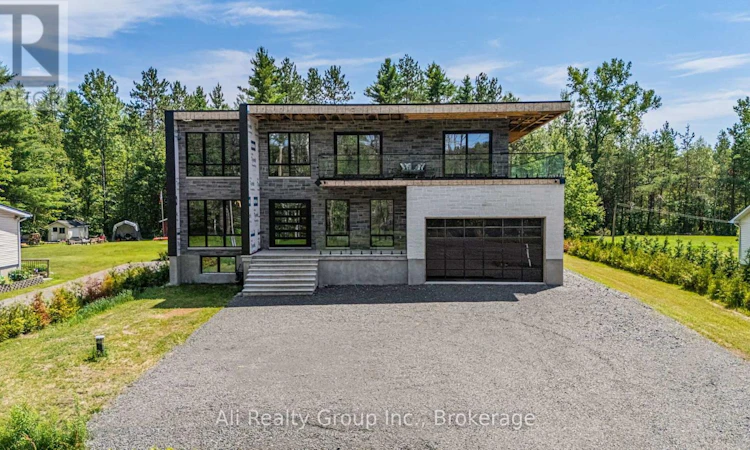
Built to stand apart. Designed to be remembered. Set on over half an acre with no rear neighbours and surrounded by mature trees, this custom home offers nearly 4,900 sq. ft. of finished living space across three levels. Walls of black-framed glass flood the interior with natural light while overlooking a private, sun-filled backyard, blending indoor and outdoor living. A dramatic cantilevered roofline and glass-railed balcony create an unforgettable first impression. Inside, soaring 10-ft ceilings, 8-ft doors, engineered oak flooring, a glass-enclosed office and a floating oak-and-glass staircase are complemented by a stunning hand-painted stone plaster feature wall, custom designed by a local artist. The chef-inspired kitchen features lux appliances, quartz countertops, a waterfall island, premium 36-inch gas cooktop, extensive cabinetry and generous pantry space, flowing effortlessly into the open-concept living and dining areas designed for everyday living and entertaining. The upper level offers four spacious bedrooms, each with a walk-in closet, three full bathrooms, upper-level laundry and a wet bar/coffee station. The primary suite features a sitting area, oversized walk-in closet and spa-inspired five-piece ensuite. A second bedroom enjoys its own ensuite, while the remaining bedrooms share a beautifully appointed Jack-and-Jill bath. The finished lower level offers a separate entrance, two additional bedrooms, a full bathroom and rough-ins for a future kitchen or wet bar-ideal for multigenerational living, extended family or guests. Currently nearing completion, this exceptional custom home offers the rare opportunity to own a one-of-a-kind residence without the years-long wait to build. Exterior work and select finishing items remain outstanding. A completion schedule and inclusions list are available through the listing representative. Buyers to verify the scope and timing of remaining work. Possession TBD. (id:63626)
Listed by: Akash Sharma, Salesperson, Ali Realty Group Inc.

Home facts and features

Price details
List Price
Gross Taxes for 2025
$2,422
Home facts
Bedrooms
6
Full Bathrooms
4
Partial Bathrooms
1
Parking Spaces
12
Parking Details
Attached Garage, Garage
Property Type
House
Depth
219.8 feet
Frontage
100.1 feet
Title
Freehold
Exterior Finish
Stone
Heating Type
Forced air, Electric, Natural gas
Cooling
Central air conditioning, Ventilation system
Basement Details
Finished, Separate entrance, ,
Features
Carpet Free
Appliances
Dishwasher, Dryer, Refrigerator, Stove, Washer
Agent details
Primary Agent
Akash Sharma
Primary Broker
Ali Realty Group Inc.
Listing details
Days on REW
1 Day
MLS® Number
X13631958
Source
Canadian Real Estate Association
Board
Ottawa Real Estate Board

Is this your listing? Help it to stand out.

Mortgage Calculator

Estimated Payments
Purchase Price
Mortgage Total
Down Payment
Amortization
25 Years
Interest Rate
3.99%

Connect with our mortgage partner

REW Money

REW Money

REW Money

Connect with a mortgage expert

The displayed rates are provided as guidance only, are not guaranteed, or are to be considered an approval of credit. Approval will be based solely on your personal situation. You are encouraged to speak with a Mortgage Professional for the most accurate information and to determine your eligibility.

Property Insights

É Élém C Sainte-Félicité
  • Catholic
  • JK - 6
School catchments and distances are intended to be used as reference only. To verify enrolment eligibility for a property, contact the school directly.Report Incorrect Info
Listing data is subject to copyright, disclaimer, and additional requirements from the data provider. See our Terms of Use for terms applicable to this listing. Listing data was last updated on 2026-08-04.
We use cookies and other technologies for functionality, security, and to provide you with a personalized experience on our online services. By continuing to use our online services, you agree to our Privacy Policy and Terms of Use. For information on how to adjust your privacy settings, visit our Cookie Policy.
Dismiss

